

119 Linden PL, Bermuda Run, NC 27006
See all 25 photos
119 Linden PL, Bermuda Run, NC 27006
REQUEST A TOUR If you would like to see this home without being there in person, select the "Virtual Tour" option and your agent will contact you to discuss available opportunities.
In-PersonVirtual Tour
$ 465,000
Est. payment /mo
Save
New

119 Linden PL Bermuda Run, NC 27006

2 Beds

2 Baths

2,047 SqFt


UPDATED:

Key Details

Property Type Single Family Home

Sub Type Single Family Residence

Listing Status Active

Purchase Type For Sale

Square Footage 2,047 sqft

Price per Sqft $227

Subdivision Bermuda Village

MLS Listing ID 4431712

Bedrooms 2

Full Baths 2

Construction Status Completed

Abv Grd Liv Area 2,047

Year Built 1995

Lot Size 2,178 Sqft

Acres 0.05

Property Sub-Type Single Family Residence

Property Description

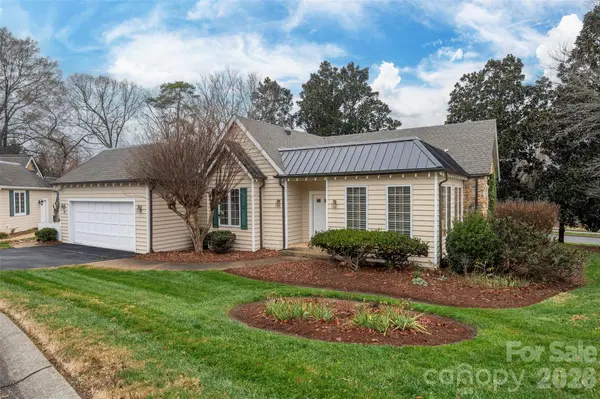
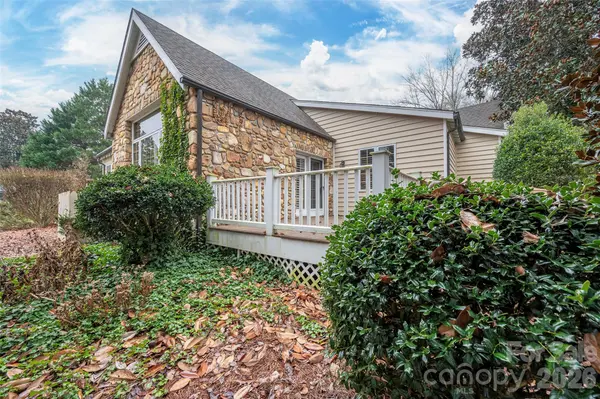
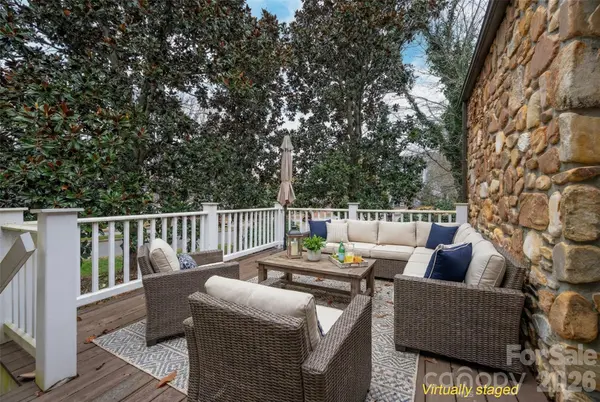
beautifully updated one-level home in the gated Bermuda Run Country Club community! Located within the highly regarded Bermuda Village Retirement Community, this 2-bedroom, 2-bath home with an additional office has been thoughtfully renovated and is move-in ready. Brand-new real hardwood floors add warmth and character to the spacious floor plan. The home also features a large updated kitchen, open dining and living areas, and beautiful built-in shelving. Generously sized bedrooms, plantation shutters, and an attached 2-car garage add to the comfort and convenience. Updated crawlspace, sump pump and dehumidifier. Enjoy the 55+ lifestyle Bermuda Village has to offer, including its own clubhouse with dining, fitness center with organized classes, yoga studio, indoor heated pool, and more, all within a secure, gated community. A beautifully refreshed home ready for its next owner! Bermuda Run Country Club membership required; Bermuda Village monthly fees are required. See attachments.

Location

State NC

County Davie

Zoning R-12

Rooms

Primary Bedroom Level Main

Main Level Bedrooms 2

Main Level, 21' 1" X 15' 2" Living Room

Main Level, 11' 10" X 16' 8" Sunroom

Main Level, 9' 9" X 15' 2" Dining Room

Main Level, 15' 3" X 18' 7" Kitchen

Main Level, 21' 5" X 15' 5" Primary Bedroom

Main Level, 12' 1" X 15' 11" Bedroom(s)

Main Level, 10' 2" X 11' 5" Office

Interior

Heating Heat Pump

Cooling Heat Pump

Fireplace false

Appliance Dishwasher, Electric Oven, Electric Range, Refrigerator with Ice Maker

Laundry Electric Dryer Hookup

Exterior

Garage Spaces 2.0

Community Features Fifty Five and Older, Clubhouse, Concierge, Fitness Center, Gated, Golf, Indoor Pool, Outdoor Pool, Pickleball, Pond, Putting Green, Sidewalks, Street Lights, Tennis Court(s)

Street Surface Asphalt,Paved

Garage true

Building

Dwelling Type Site Built

Foundation Crawl Space

Sewer Public Sewer

Water Public

Level or Stories One

Structure Type Other - See Remarks

New Construction false

Construction Status Completed

Schools

Elementary Schools Unspecified

Middle Schools Unspecified

High Schools Unspecified

Others

Senior Community true

Acceptable Financing Cash

Listing Terms Cash

Special Listing Condition None


Listed by Amanda Cranfill • Hillsdale Real Estate Group • amanda@hillsdaleregroup.com
Premier Agent Network

Premier Agent Network

Broker License ID: 01932176

+1(877) 663-9366

GET MORE INFORMATION

Name
Phone*
Message

Go tour this home

119 Linden PL