



6 Scenic DR Suffern, NY 10901
4 Beds
3 Baths
2,100 SqFt
UPDATED:
Key Details
Property Type Single Family Home
Sub Type Single Family Residence
Listing Status Active
Purchase Type For Sale
Square Footage 2,100 sqft
Price per Sqft $519
MLS Listing ID 1050933
Style Ranch
Bedrooms 4
Full Baths 3
HOA Y/N No
Rental Info No
Year Built 1963
Annual Tax Amount $14,868
Lot Size 0.590 Acres
Acres 0.59
Property Sub-Type Single Family Residence
Source onekey2
Property Description
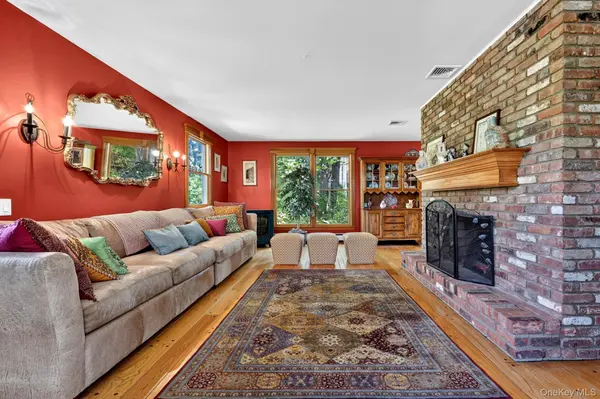
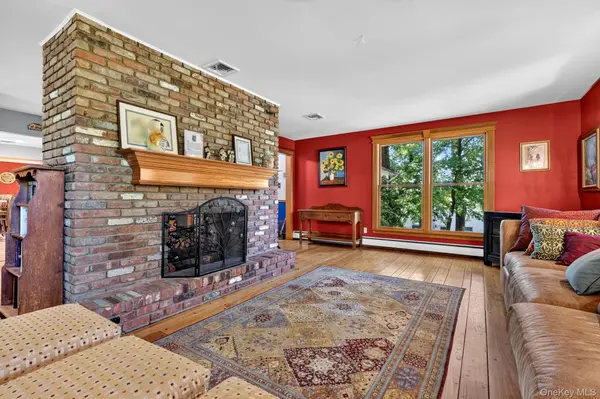
The inviting living room features a double sided brick fireplace, creating a cozy setting for relaxing or entertaining. The kitchen, fully updated in 2016, offers ample cabinetry, generous workspace, and an impressive appliance package including two refrigerators, two ovens, and two dishwashers. The kitchen opens directly to the back deck, making outdoor dining and entertaining a breeze.
The primary bedroom features walk in closets and a private ensuite bathroom that was fully renovated in 2023, including updated plumbing and fixtures. The main floor bathroom was also updated in 2021 with new plumbing and fixtures.
The fully finished basement provides versatile additional living space, ideal for a family room, home gym, recreation area, or storage. A full bathroom and washer and dryer hookups add convenience and functionality to the lower level.
Additional features include a two car garage, a roof replaced in 2013, and a completely updated air conditioning system installed in 2023, including new vents, ductwork, and compressor system. This home offers a unique blend of character, comfort, and thoughtful updates, with plenty of space to make it your own.
Location
State NY
County Rockland County
Rooms
Basement Finished, Full
Interior
Interior Features Ceiling Fan(s)
Heating Baseboard, Natural Gas
Cooling Central Air
Flooring Hardwood, Tile
Fireplaces Number 1
Fireplaces Type Wood Burning
Fireplace Yes
Appliance Dishwasher, Dryer, Washer
Laundry Gas Dryer Hookup, Laundry Room, Washer Hookup
Exterior
Parking Features Driveway, Off Street
Garage Spaces 2.0
Fence None
Utilities Available Electricity Connected, Natural Gas Connected, Sewer Connected, Trash Collection Public, Water Connected
Garage true
Private Pool No
Building
Foundation Slab
Sewer Public Sewer
Water Public
Structure Type Shake Siding
Schools
Elementary Schools Grandview Elementary School
Middle Schools Pomona Middle School
High Schools East Ramapo (Spring Valley)
School District East Ramapo (Spring Valley)
Others
Senior Community No
Special Listing Condition None
