

14361 Zane AVE, Kidder, MO 64649
See all 47 photos
14361 Zane AVE, Kidder, MO 64649
REQUEST A TOUR If you would like to see this home without being there in person, select the "Virtual Tour" option and your agent will contact you to discuss available opportunities.
In-PersonVirtual Tour
Listed by Brandi Dixon • Keller Williams KC North
$ 204,000
Est. payment /mo
Save
New

14361 Zane AVE Kidder, MO 64649

4 Beds

2 Baths

3,907 SqFt


UPDATED:

Key Details

Property Type Single Family Home

Sub Type Single Family Residence

Listing Status Active

Purchase Type For Sale

Square Footage 3,907 sqft

Price per Sqft $52

MLS Listing ID 2645009

Style Traditional

Bedrooms 4

Full Baths 1

Half Baths 1

Year Built 1920

Annual Tax Amount $839

Lot Size 1.050 Acres

Acres 1.05

Property Sub-Type Single Family Residence

Source hmls

Property Description

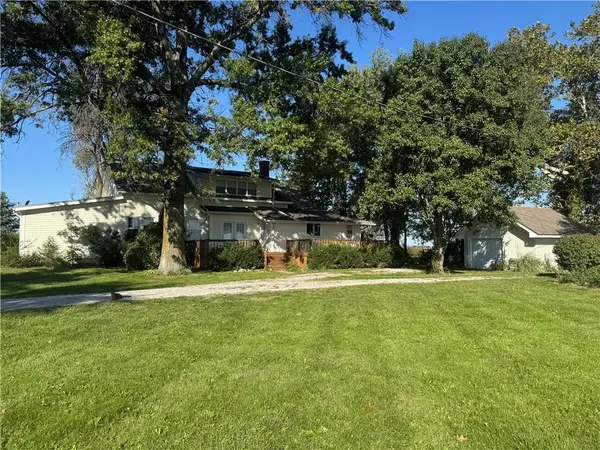
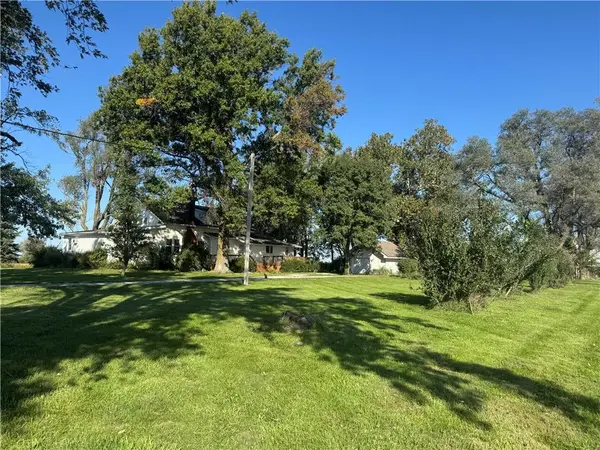
Welcome to Maple Highlands- A classic 1920 country home rich in history, character, and craftsmanship. This special property has remained in the same family for four generations and was given the name Maple Highlands because of its setting on one of the highest points in the surrounding counties. Situated on 1.05 acres, this distinctive home offers 4 bedrooms and 1 1/2 baths, along with spacious living areas and remarkable original details throughout. Step inside to find rich hardwood floors, original woodwork and trim, graceful arched doorways, custom wall coverings, and an abundance of built-in storage. The dining room showcases some of the home's most beautiful craftsmanship with built-in plate shelves and an impressive original built-in buffet with glass front cabinetry. French doors open directly onto the deck, creating an easy transition to the outdoors and the peaceful country setting. Just off the main living areas is a dedicated music/piano room, while a newer game room addition provides additional space for entertaining and gathering. The living area is highlighted by a classic brick gas fireplace, adding warmth and charm. The kitchen features granite countertops, abundant cabinetry, an island, and generous workspace. All four bedrooms feature large closets, and you'll find plentiful storage throughout the home, including built-ins that reflect the thoughtful craftsmanship of its era. Even the basement tells a piece of the home's history, where the original boiler and coal room remain, offering a fascinating glimpse into the home's past. Outside, mature trees frame the home while the expansive lawn provides plenty of room to enjoy the beauty and privacy of country living. Maple Highlands is more than a house- it's a four-generation family home filled with history, original craftsmanship, and character that simply can't be recreated today!

Location

State MO

County Caldwell

Rooms

Other Rooms Enclosed Porch, Fam Rm Main Level, Mud Room, Recreation Room

Basement Concrete, Unfinished

Interior

Interior Features Cedar Closet, Ceiling Fan(s), Custom Cabinets, Kitchen Island, Pantry, Walk-In Closet(s)

Heating Baseboard, Other

Cooling Window Unit(s)

Flooring Carpet, Luxury Vinyl, Wood

Fireplaces Number 1

Fireplaces Type Gas, Living Room

Fireplace Y

Appliance Cooktop, Dishwasher, Disposal, Dryer, Exhaust Fan, Microwave, Refrigerator, Built-In Oven, Washer

Laundry Dryer Hookup-Ele, Main Level

Exterior

Parking Features true

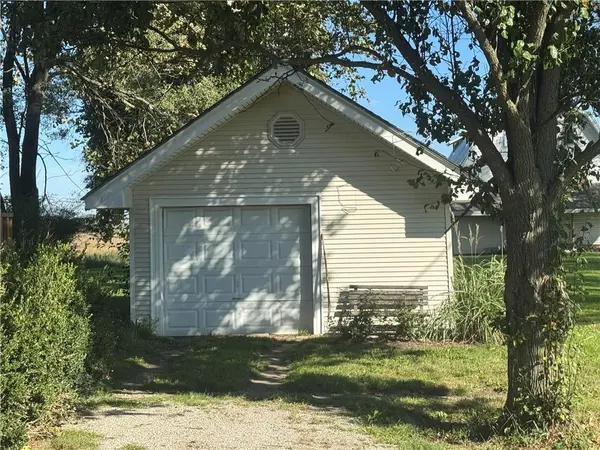
Garage Spaces 1.0

Roof Type Composition

Building

Lot Description Level, Many Trees

Entry Level 1.5 Stories

Sewer Septic Tank

Water Well

Structure Type Vinyl Siding

Schools

School District Hamilton

Others

Ownership Private

Acceptable Financing Cash, Conventional

Listing Terms Cash, Conventional


Heartland MLS KS / Southeast Kansas AOR
Premier Agent Network

Premier Agent Network

Broker License ID: 01932176

+1(877) 663-9366

GET MORE INFORMATION

Name
Phone*
Message

Go tour this home

14361 Zane AVE