
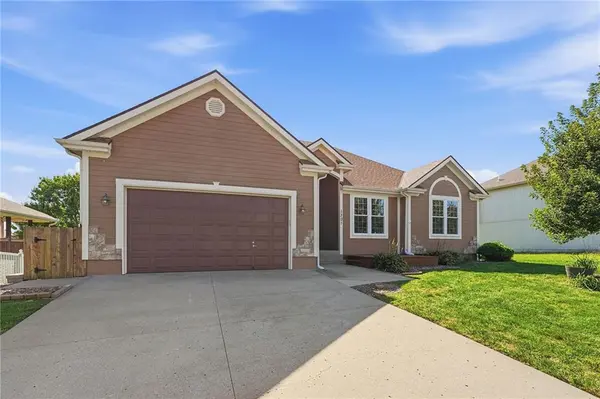

1301 SW 7th ST, Oak Grove, MO 64075
See all 57 photos
1301 SW 7th ST, Oak Grove, MO 64075
REQUEST A TOUR If you would like to see this home without being there in person, select the "Virtual Tour" option and your agent will contact you to discuss available opportunities.
In-PersonVirtual Tour
Listed by Shane Hodges • Keller Williams Platinum Prtnr
$ 439,900
Est. payment /mo
Save
New

1301 SW 7th ST Oak Grove, MO 64075

4 Beds

3 Baths

2,985 SqFt


UPDATED:

Key Details

Property Type Single Family Home

Sub Type Single Family Residence

Listing Status Active

Purchase Type For Sale

Square Footage 2,985 sqft

Price per Sqft $147

Subdivision Oaks Of Edgewood

MLS Listing ID 2644659

Style Traditional

Bedrooms 4

Full Baths 3

HOA Fees $278/ann

Year Built 2006

Annual Tax Amount $4,430

Lot Size 9,147 Sqft

Acres 0.21

Lot Dimensions 120x75

Property Sub-Type Single Family Residence

Source hmls

Property Description

Located in Oak Grove with Grain Valley schools, this well-maintained ranch offers nearly 3,000 square feet of finished living space and an impressive list of updates inside and out. The main level features a spacious great room, kitchen and dining area, three bedrooms, two full baths and convenient main-level laundry. The kitchen offers quartz countertops, ceramic tile flooring, stainless steel appliances, tons of cabinet space, a large walk-in pantry, counter seating, and direct access to the back deck. The primary suite features vaulted ceilings, a walk-in closet, private deck access and a spacious bath with double vanity, whirlpool tub and recently remodeled tiled shower. The finished lower level adds an incredible amount of flexibility with a full second kitchen featuring cabinetry and counter space, full-size appliances and a double sink. A large family room, fourth bedroom, full bath and two additional finished rooms provide plenty of options for home offices, exercise space, hobbies, guests or additional living space. Outside, you'll find extensive landscaping, a powder-coated steel fence, spacious front & back decks and a covered patio. The improvements go well beyond cosmetics. Major updates include a 30-year roof installed in 2021, quartz kitchen countertops and sink in 2023, new back deck in 2023, new windows and sliding glass door in 2023, remodeled primary shower in 2024, two new Renewal by Andersen patio doors in 2025, and a new HVAC system with transferable warranty in 2026. See supplements for the extensive list of additional improvements and maintenance completed throughout the home.

Location

State MO

County Jackson

Rooms

Other Rooms Family Room, Great Room, Main Floor Primary Bedroom

Basement Basement BR, Egress Window(s), Finished, Sump Pump, Walk-Out Access

Interior

Interior Features Ceiling Fan(s), Pantry, Stained Cabinets, Vaulted Ceiling(s), Walk-In Closet(s)

Heating Electric, Heat Pump

Cooling Electric, Heat Pump

Flooring Carpet, Tile, Wood

Fireplaces Number 1

Fireplaces Type Electric, Heat Circulator, Living Room

Fireplace Y

Appliance Dishwasher, Disposal, Microwave, Electric Range

Laundry Laundry Room, Off The Kitchen

Exterior

Exterior Feature Sat Dish Allowed

Parking Features true

Garage Spaces 2.0

Fence Metal

Amenities Available Pool, Trail(s)

Roof Type Composition

Building

Lot Description City Lot

Entry Level Ranch,Reverse 1.5 Story

Sewer Public Sewer

Water Public

Structure Type Stone Veneer,Wood Siding

Schools

Elementary Schools Stony Point

Middle Schools Grain Valley South

High Schools Grain Valley

School District Grain Valley

Others

Ownership Private

Acceptable Financing Cash, Conventional, FHA, VA Loan

Listing Terms Cash, Conventional, FHA, VA Loan


Heartland MLS KS / Southeast Kansas AOR
Premier Agent Network

Premier Agent Network

Broker License ID: 01932176

+1(877) 663-9366

GET MORE INFORMATION

Name
Phone*
Message

Go tour this home

1301 SW 7th ST