




955 Inka RD Salado, TX 76571
3 Beds
2.5 Baths
2,743 SqFt
UPDATED:
Key Details
Property Type Single Family Home
Sub Type Single Family Residence
Listing Status Active
Purchase Type For Sale
Square Footage 2,743 sqft
Price per Sqft $278
Subdivision Overlook/Salado
MLS Listing ID 9524464
Bedrooms 3
Full Baths 2
Half Baths 1
HOA Fees $350/ann
HOA Y/N Yes
Year Built 2023
Annual Tax Amount $12,550
Tax Year 2026
Lot Size 1.012 Acres
Acres 1.012
Property Sub-Type Single Family Residence
Source actris
Property Description
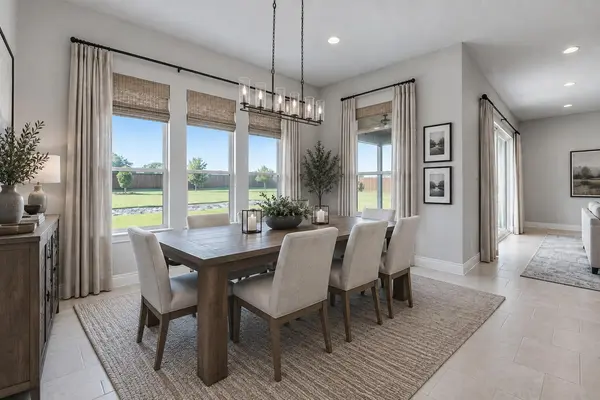
The impressive upgraded double front doors make a statement and welcome you into a spacious open-concept living and dining area, perfect for everyday living and entertaining. The kitchen features a large island, quartz countertops, custom cabinetry, stainless steel double ovens, microwave, dishwasher, and electric cooktop. The home offers 3 bedrooms, 2.5 baths, a spacious office with elegant double glass doors, game room, large pantry, and utility room with cabinets and sink.
The spacious primary suite features a large walk-in closet and luxurious dual walk-in shower. Custom cabinetry and quartz countertops continue throughout. Additional upgrades include custom shutters on front windows, battery-operated rolling blinds in the rear, and high-end custom drapery surrounding the oversized sliding glass door.
Enjoy a spacious 3-car garage plus a detached 30' x 40' garage custom-built to complement the home, complete with built-in cabinets, countertops, and roll-up blinds. Both garages feature durable polyurea flooring with vinyl chips.
Additional upgrades include spray-foam attic insulation, water softener with charcoal filtration, upgraded low-maintenance LPD septic system, and LED exterior lighting. The beautifully landscaped grounds feature mature trees, automatic sprinklers, decorative rock and edging, stained fencing, an extra-wide driveway, additional patio space, and a 12' x 8' insulated outbuilding with shelving. With an expansive backyard and peaceful surroundings, this property offers the best of country living while remaining close to Salado's shopping, dining, and amenities.
Location
State TX
County Bell
Rooms
Main Level Bedrooms 3
Interior
Interior Features Ceiling-High, Granite Counters, Quartz Counters, Double Vanity, Entrance Foyer, Multiple Dining Areas, Open Floorplan, Pantry, Primary Bedroom on Main, Smart Home, Smart Thermostat, Study/Home Office
Heating Central
Cooling Ceiling Fan(s), Central Air
Flooring Carpet, Tile
Fireplace No
Appliance Built-In Electric Oven, Built-In Oven(s), Dishwasher, Electric Cooktop, Electric Range, Double Oven, Vented Exhaust Fan, Electric Water Heater
Exterior
Exterior Feature Gutters Full, Private Yard
Garage Spaces 9.0
Fence Fenced, Full, Wood
Pool None
Community Features See Remarks
Utilities Available Electricity Connected, Sewer Connected, Water Connected
Waterfront Description None
View See Remarks
Roof Type Shingle
Porch Covered
Total Parking Spaces 10
Private Pool No
Building
Lot Description Front Yard, Interior Lot, Sprinkler - Automatic, Sprinklers In Rear, Sprinklers In Front, Many Trees, Trees-Medium (20 Ft - 40 Ft), Trees-Small (Under 20 Ft)
Faces East
Foundation Slab
Sewer See Remarks, Septic Tank
Water See Remarks, Public
Level or Stories One
Structure Type Brick,Stone,Stucco
New Construction No
Schools
Elementary Schools Thomas Arnold
Middle Schools Salado
High Schools Salado
School District Salado Isd
Others
HOA Fee Include See Remarks
Special Listing Condition Standard