
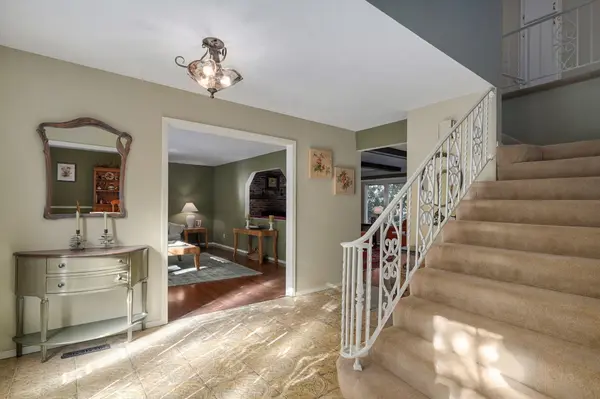

2926 S Versailles AVE, Springfield, MO 65804
See all 50 photos
2926 S Versailles AVE, Springfield, MO 65804
REQUEST A TOUR If you would like to see this home without being there in person, select the "Virtual Tour" option and your advisor will contact you to discuss available opportunities.
In-PersonVirtual Tour
$ 535,000
Est. payment /mo
Save
Open Sun 2PM-4PM

2926 S Versailles AVE Springfield, MO 65804

4 Beds

3 Baths

3,496 SqFt


Open House

Sun Oct 11, 2:00pm - 4:00pm

UPDATED:

Key Details

Property Type Single Family Home

Sub Type Single Family Residence

Listing Status Active

Purchase Type For Sale

Square Footage 3,496 sqft

Price per Sqft $153

Subdivision Brentwood So

MLS Listing ID SOM60335894

Style Traditional

Bedrooms 4

Full Baths 2

Half Baths 1

Construction Status No

Total Fin. Sqft 3496

Rental Info No

Year Built 1971

Annual Tax Amount $3,594

Tax Year 2025

Lot Size 0.330 Acres

Acres 0.33

Property Sub-Type Single Family Residence

Source somo

Property Description

Seller is offering 10,000 in concessions for rate buy down or closing costs! Classic Brentwood character, completely reimagined with more than $200,000 invested in extensive renovations and improvements! The sellers remodeled this home with the intention of making it their forever home, resulting in thoughtful, high-quality updates throughout.The beautifully redesigned kitchen is at the heart of the home and features NEW custom handmade maple cabinetry, granite countertops, farmhouse sink, custom tile backsplash, and built in breadbox. Impressive suite of NEW appliances including Bosch double electric ovens, a 5-burner Bosch gas cooktop, Bosch dishwasher, Viking warming drawer, and refrigerator that stays. Handblown designer lighting adds warmth and character, while custom built-ins in the living room provide additional craftsmanship and function.NEW hardwood flooring extends throughout the home, several windows have been replaced, and the bathrooms have been extensively updated with custom cabinetry and granite countertops. The floor plan offers generous living and entertaining spaces with a formal living room, eat-in kitchen, separate formal dining room, spacious family room, and a large walk-out basement filled with natural light. The lower level features high-end wall-to-wall carpeting, natural stone, cedar accents, and its own fireplace. Three gas fireplaces throughout the home including a fully vented fireplace in the primary suite create an inviting atmosphere on every level.The improvements continue with a new upper-level deck and the addition of a beautiful NEW sunroom below, creating even more year-round living space and a connection to the backyard. HVAC was replaced in 2020.Outside, the large backyard backs to a mature tree line for privacy and features a charming koi pond with a new pump. An in-ground pet fence will also remain with the property. Ready for its new owner(s)!

Location

State MO

County Greene

Area 3682

Direction From hwy 65 take Battlefield RD W to Chambray, right on Cambridge veer left on Versailles

Rooms

Other Rooms Bedroom, Den, Foyer, Sun Room, Pantry, Living Areas (2), Formal Living Room, Family Room, Family Room - Down

Basement Walk-Out Access, Sump Pump, Storage Space, Partially Finished, Full

Dining Room Formal Dining, Island, Dining Room, Kitchen Bar, Kitchen/Dining Combo

Interior

Interior Features High Speed Internet, Quartz Counters, Soaking Tub, Granite Counters, Beamed Ceilings, High Ceilings, Walk-In Closet(s), W/D Hookup

Heating Forced Air, Central, Fireplace(s)

Cooling Central Air, Ceiling Fan(s)

Flooring Carpet, Tile, Hardwood

Fireplaces Type Bedroom, Basement, Gas, Wood Burning, Brick, Family Room

Fireplace No

Appliance Gas Cooktop, Warming Drawer, Gas Water Heater, Built-In Electric Oven, Microwave, Refrigerator, Disposal, Dishwasher

Heat Source Forced Air, Central, Fireplace(s)

Laundry In Basement

Exterior

Parking Features Driveway, Garage Faces Front, Garage Door Opener

Garage Spaces 2.0

Fence Wood, Invisible, Shared

Waterfront Description None

Roof Type Composition

Street Surface Asphalt

Garage Yes

Building

Lot Description Sprinklers In Front, Sprinklers In Rear

Story 2

Foundation Poured Concrete

Sewer Public Sewer

Water City

Architectural Style Traditional

Level or Stories Two

Structure Type Hardboard Siding

Construction Status No

Schools

Elementary Schools Sgf-Field

Middle Schools Sgf-Pershing

High Schools Sgf-Glendale

Others

Association Rules None

Acceptable Financing Cash, VA, FHA, Conventional

Listing Terms Cash, VA, FHA, Conventional


Listed by Amie Rogers Jim Garland Real Estate
Premier Agent Network

Premier Agent Network

Broker License ID: 01932176

+1(877) 663-9366

GET MORE INFORMATION

Name
Phone*
Message

Go tour this home

2926 S Versailles AVE