
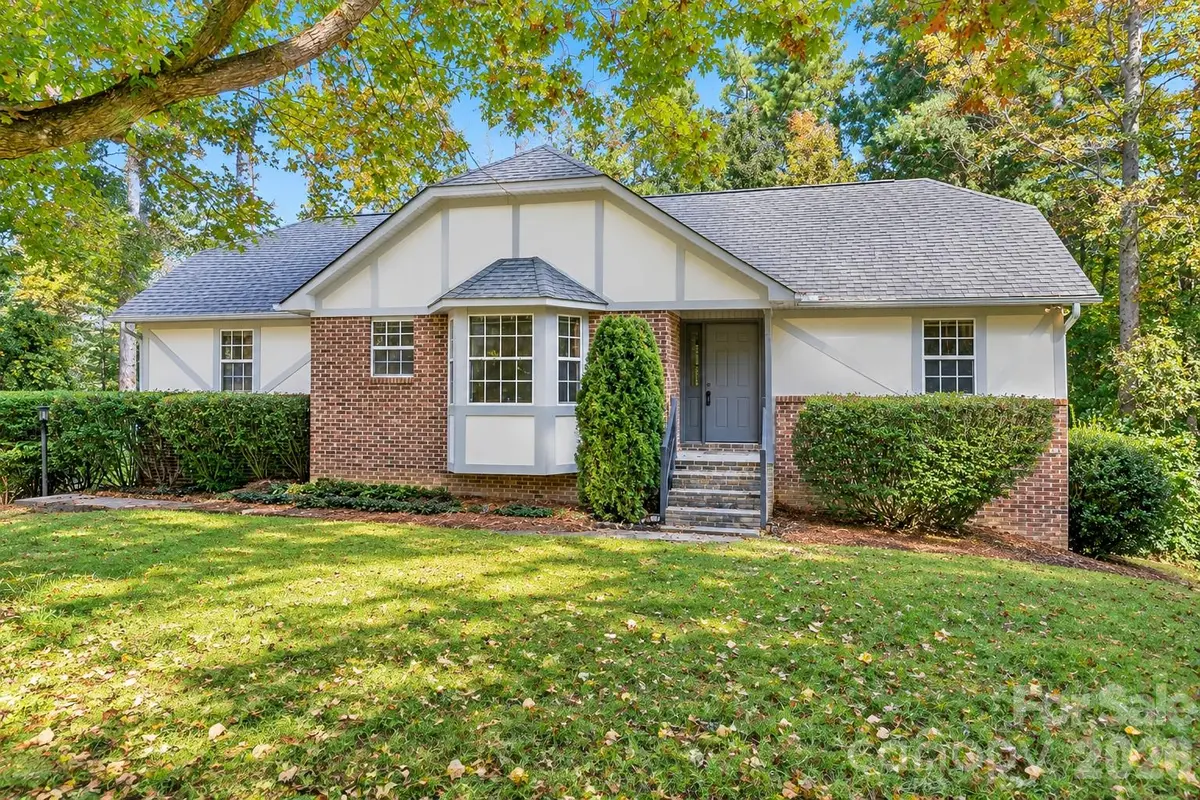

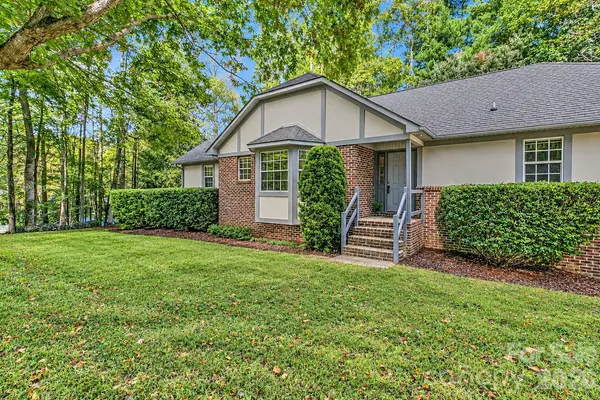



3111 Essex PATH Hendersonville, NC 28791
3 Beds
2 Baths
1,778 SqFt
Open House
Sun Oct 18, 2:00pm - 4:00pm
UPDATED:
Key Details
Property Type Single Family Home
Sub Type Single Family Residence
Listing Status Active
Purchase Type For Sale
Square Footage 1,778 sqft
Price per Sqft $233
Subdivision Essex
MLS Listing ID 4431241
Style Tudor
Bedrooms 3
Full Baths 2
Construction Status Completed
HOA Fees $100/mo
HOA Y/N 1
Abv Grd Liv Area 1,778
Year Built 1987
Lot Size 0.450 Acres
Acres 0.45
Property Sub-Type Single Family Residence
Property Description
The inviting split-bedroom floor plan features a spacious living room with high ceilings and a cozy gas fireplace, creating a warm and inviting space to relax and gather. The large eat-in kitchen offers plenty of cabinet and counter space, plus a large walk-in pantry—perfect for keeping everything organized. The generous primary suite features an ensuite bathroom and a nice walk-in closet. Two additional bedrooms offer comfortable space for family, guests, or a home office, with a full bathroom conveniently located between the bedrooms.
One of the highlights is the large, covered screened-in back porch—perfect for relaxing with your morning coffee, enjoying the peaceful surroundings, or entertaining friends and family. The HOA takes care of the yard maintenance and fall leaf pickup, allowing you to spend more time enjoying your home and less time doing outdoor maintenance.
Need more space? The downstairs basement offers approximately 1,000 square feet of additional space and tremendous potential to be fully finished. It currently includes a workshop, shower, and toilet, with plenty of room to create additional living space, a recreation room, home office, hobby area, or whatever best suits your needs. And if you need even more room, you'll love the oversized garage, offering plenty of space for vehicles, storage, tools, or recreational equipment.
Conveniently located in a desirable neighborhood, this home is just 2.5 miles from downtown Hendersonville, offering easy access to shopping, dining, and medical facilities. Come see the possibilities and make this charming home your own before it's gone!
Location
State NC
County Henderson
Zoning R-20
Rooms
Basement Basement Shop, Full, Storage Space, Walk-Up Access
Primary Bedroom Level Main
Main Level Bedrooms 3
Main Level Primary Bedroom
Main Level Kitchen
Main Level Bedroom(s)
Main Level Bedroom(s)
Main Level Living Room
Basement Level Laundry
Main Level Bathroom-Full
Main Level Bathroom-Full
Main Level Dining Area
Interior
Interior Features Attic Other, Pantry, Split Bedroom, Walk-In Closet(s), Walk-In Pantry
Heating Natural Gas
Cooling Ceiling Fan(s), Central Air, Heat Pump
Flooring Carpet, Linoleum
Fireplaces Type Gas Vented, Living Room
Fireplace true
Appliance Dishwasher, Dryer, Gas Cooktop, Gas Range, Microwave, Refrigerator, Washer
Laundry In Basement, Lower Level
Exterior
Garage Spaces 2.0
Utilities Available Cable Available, Electricity Connected, Natural Gas, Phone Connected
Roof Type Architectural Shingle
Street Surface Asphalt,Paved
Accessibility Two or More Access Exits
Porch Rear Porch, Screened
Garage true
Building
Lot Description Cul-De-Sac, Wooded
Dwelling Type Site Built
Foundation Basement
Sewer Public Sewer
Water City
Architectural Style Tudor
Level or Stories One
Structure Type Brick Partial,Hard Stucco
New Construction false
Construction Status Completed
Schools
Elementary Schools Bruce Drysdale
Middle Schools Hendersonville
High Schools Hendersonville
Others
HOA Name Michael Holden
Senior Community false
Restrictions Architectural Review
Acceptable Financing Cash, Conventional, FHA, VA Loan
Horse Property None
Listing Terms Cash, Conventional, FHA, VA Loan
Special Listing Condition None
Virtual Tour https://www.zillow.com/view-imx/5ad1f267-d587-4b18-8322-d5441b278079?initialViewType=pano&utm_source=dashboard