

24 Seneca RD, Ossining, NY 10562
See all 43 photos
24 Seneca RD, Ossining, NY 10562
REQUEST A TOUR If you would like to see this home without being there in person, select the "Virtual Tour" option and your agent will contact you to discuss available opportunities.
In-PersonVirtual Tour
$ 649,999
Est. payment /mo
Save
Open Sat 2PM-4PM

24 Seneca RD Ossining, NY 10562

3 Beds

2 Baths

1,567 SqFt


Open House

Sat Oct 10, 2:00pm - 4:00pm

Sun Oct 11, 12:00pm - 2:00pm

UPDATED:

Key Details

Property Type Single Family Home

Sub Type Single Family Residence

Listing Status Active

Purchase Type For Sale

Square Footage 1,567 sqft

Price per Sqft $414

MLS Listing ID 1060945

Style Colonial

Bedrooms 3

Full Baths 1

Half Baths 1

HOA Y/N No

Rental Info No

Year Built 1922

Annual Tax Amount $9,581

Lot Size 5,641 Sqft

Acres 0.1295

Property Sub-Type Single Family Residence

Source onekey2

Property Description

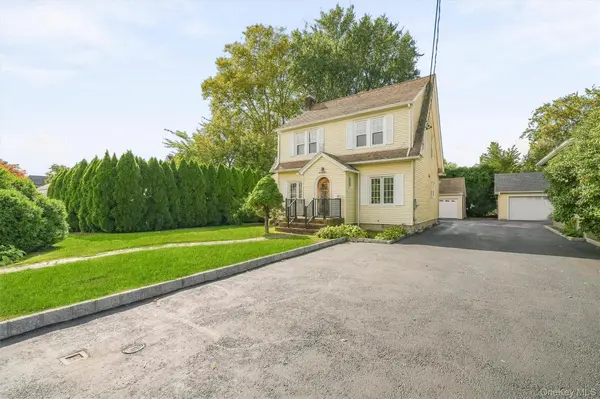
Located in a neighborhood rooted in local history and connected to the Native American heritage of the Hudson Valley, 24 Seneca Road is surrounded by streets whose names pay homage to various Native American tribes and communities. The historic character of the area adds another layer of distinction to the setting, connecting the neighborhood to the region's deeper roots and the history that shaped the Hudson Valley. Immersed in approximately 1,567 square feet of living space, this property accentuates 3 bedrooms, 1 full bathroom, and 1 half bathroom. Hardwood flooring extends from the main level up the staircase and throughout the second floor, providing a warm foundation for the next owner to build upon and make their own. The detached garage adds another layer of versatility, offering numerous possibilities beyond parking. Use it for your vehicles, additional storage, a home gym, workshop, creative studio, or a dedicated space to pursue your desired hobbies. This home will give you the best of the Hudson Valley lifestyle with a residential setting that has easy access to Ossining's vibrant downtown, Hudson River waterfront, scenic trails, Metro-North, local restaurants, and year-round community amenities. From enjoying brunch at The Tasty Table to dinner at Flames Bar and Grill, there are plenty of opportunities to enjoy the local dining scene. Golf enthusiasts can take advantage of nearby courses, including Trump National Golf Club Westchester and Hudson Hills Golf Course. Ideally located less than 7 minutes from the Ossining Metro-North Station and can be in Grand Central Terminal in under 1 hour. The home is ready for a new owner with vision and creativity to reimagine the interior and bring its full potential to life. Whether you're looking to create a personalized residence, undertake a thoughtful renovation, or transform the space to suit your own style, this property offers a great canvas for your ideas.

Location

State NY

County Westchester County

Rooms

Basement Bilco Door(s), Unfinished, Walk-Out Access

Interior

Interior Features Ceiling Fan(s), Formal Dining

Heating Oil

Cooling Wall/Window Unit(s)

Flooring Ceramic Tile, Hardwood

Fireplaces Number 1

Fireplaces Type Living Room, Wood Burning

Fireplace Yes

Appliance Dryer, Refrigerator, Washer

Laundry In Basement

Exterior

Parking Features Shared Driveway

Garage Spaces 2.0

Utilities Available Electricity Connected, Sewer Connected, Trash Collection Public, Water Connected

Garage true

Private Pool No

Building

Sewer Public Sewer

Water Public

Structure Type Frame

Schools

Elementary Schools Brookside

Middle Schools Anne M Dorner Middle School

High Schools Ossining

School District Ossining

Others

Senior Community No

Special Listing Condition None


OneKey MLS/ Hudson Gateway (HGAR)/ Long Island MLS (MLSLI)/ Mid Hudson MLS
Listed by Compass Greater NY, LLC • Nicholas Karwaski
Premier Agent Network

Premier Agent Network

Broker License ID: 01932176

+1(877) 663-9366

GET MORE INFORMATION

Name
Phone*
Message

Go tour this home

24 Seneca RD