


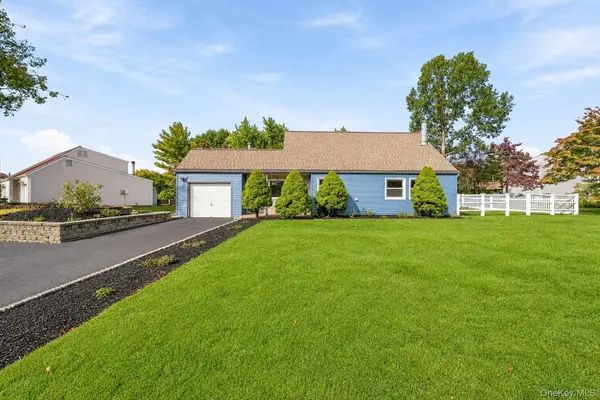



2597 Farsund DR Yorktown Heights, NY 10598
3 Beds
2 Baths
1,810 SqFt
UPDATED:
Key Details
Property Type Single Family Home
Sub Type Single Family Residence
Listing Status Active
Purchase Type For Sale
Square Footage 1,810 sqft
Price per Sqft $414
MLS Listing ID 1059650
Style Cape Cod
Bedrooms 3
Full Baths 2
HOA Fees $300/ann
HOA Y/N Yes
Rental Info No
Year Built 1971
Annual Tax Amount $13,798
Lot Size 10,402 Sqft
Acres 0.2388
Property Sub-Type Single Family Residence
Source onekey2
Property Description
THE BIG-TICKET IMPROVEMENTS HAVE ALREADY BEEN DONE! Enjoy the peace of mind and value of an impressive list of recent upgrades, including NEW siding accented by decorative stonework, NEW roof, NEW windows and sliding glass door, NEW driveway, NEW Trex deck and railings, NEW boiler, NEW hot water heater, NEW recessed lighting, NEW oven, NEW washer and dryer, NEW hardwood flooring on the staircase and upper level, and NEW laminate wood flooring throughout the main level! Even the shed has been updated with NEW siding, roof, and base! Adding to this home's exceptional appeal are MUNICPIAL WATER AND SEWER, 2 attic spaces, all hardwood interior doors, hard wired for portable generator, plus a backyard that borders a common area maintained by the Northgate Association ($300 annually), offering an attractive setting beyond your property. As an added bonus, nearby Sparkle Lake offers year-round enjoyment, from swimming, row boating, kayaking, and fishing in the warmer months to ice skating in the winter! Conveniently located near an abundance of dining, shopping, gourmet markets, and a variety of other local amenities. YORKTOWN SCHOOLS!
AN OUTSTANDING LOCATION, A BEAUTIFUL PROPERTY, AND AN EXTENSIVE LIST OF MAJOR UPGRADES = A wonderful opportunity to enjoy all the benefits of homeownership with so many important improvements already completed for you to move in and start enjoying your new home and neighborhood.
Location
State NY
County Westchester County
Interior
Interior Features First Floor Bedroom, First Floor Full Bath, Ceiling Fan(s), Eat-in Kitchen, Granite Counters, Pantry, Recessed Lighting, Storage, Walk-In Closet(s)
Heating Oil
Cooling Wall/Window Unit(s)
Flooring Hardwood, Laminate
Fireplaces Number 1
Fireplaces Type Family Room, Wood Burning
Fireplace Yes
Appliance Dishwasher, Dryer, Microwave, Range, Refrigerator, Stainless Steel Appliance(s), Washer
Laundry Laundry Room
Exterior
Parking Features Driveway, Garage
Garage Spaces 1.0
Fence Back Yard
Utilities Available Trash Collection Public
Garage true
Private Pool No
Building
Lot Description Level
Sewer Public Sewer
Water Public
Level or Stories Two
Structure Type Stone,Vinyl Siding
Schools
Elementary Schools Brookside Elementary School Campus
Middle Schools Mildred E Strang Middle School
High Schools Yorktown
School District Yorktown
Others
Senior Community No
Special Listing Condition None
