

169 Susans RD, Gaffney, SC 29341
See all 17 photos
169 Susans RD, Gaffney, SC 29341
REQUEST A TOUR If you would like to see this home without being there in person, select the "Virtual Tour" option and your agent will contact you to discuss available opportunities.
In-PersonVirtual Tour
$ 314,950
Est. payment /mo
Save
New

169 Susans RD Gaffney, SC 29341

3 Beds

2 Baths

1,550 SqFt


UPDATED:

Key Details

Property Type Single Family Home

Sub Type Single Family Residence

Listing Status Active

Purchase Type For Sale

Approx. Sqft 1400-1599

Square Footage 1,550 sqft

Price per Sqft $203

MLS Listing ID SPN343860

Style Ranch

Bedrooms 3

Full Baths 2

HOA Y/N No

Year Built 2026

Annual Tax Amount $1,025

Tax Year 2025

Lot Size 0.870 Acres

Acres 0.87

Property Sub-Type Single Family Residence

Property Description

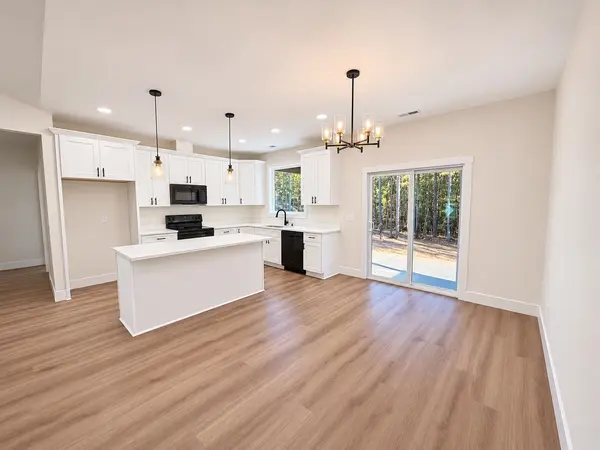
Welcome to this charming 3bedroom, 2bath home offering approximately 1,550 square feet of comfortable living space on a spacious 0.87-acre lot with no HOA! Step inside to an inviting open floor plan featuring beautiful vaulted ceilings that create a bright and airy atmosphere throughout the living, dining and kitchen areas. The well appointed kitchen boasts quartz countertops, a spacious island with additional seating and a walk-in pantry for plenty of storage. The home also features a convenient walk-in laundry room complete with a utility sink. Enjoy the peaceful setting and privacy of a generous lot while being just minutes from shopping, dining, schools and major highways. This beautiful move-in-ready home offers the perfect combination of comfort, space and convenience.

Location

State SC

County Cherokee

Rooms

Basement None

Interior

Interior Features Cathedral Ceiling(s), Ceilings-Some 9 Ft +, Walk-In Closet(s), Ceiling - Smooth, Solid Surface Counters, Utility Sink, Open Floorplan, Split Bedroom Plan, Pantry

Heating Hot Water

Cooling Central Air

Flooring Laminate

Fireplace N

Appliance Electric Cooktop, Dishwasher

Laundry 1st Floor, Electric Dryer Hookup, Sink, Walk-In, Washer Hookup

Exterior

Parking Features Attached, 2 Car Attached, Driveway

Garage Spaces 2.0

Roof Type Architectural

Building

Building Age New/Never Occupied

Story One

Sewer Septic Tank

Water Available

Structure Type Vinyl Siding

Schools

Elementary Schools 11-Northwest Elementary

Middle Schools 11-Gaffney Middle

High Schools 11-Gaffney High

School District 11 (Cherokee)


Listed by Shulikov Realty & Associates
Premier Agent Network

Premier Agent Network

Broker License ID: 01932176

+1(877) 663-9366

GET MORE INFORMATION

Name
Phone*
Message

Go tour this home

169 Susans RD