



$375,000
$375,000
For more information regarding the value of a property, please contact us for a free consultation.
1227 Deer Park Lake RD Spruce Pine, NC 28777
4 Beds
3 Baths
2,194 SqFt
Key Details
Sold Price $375,000
Property Type Single Family Home
Sub Type Single Family Residence
Listing Status Sold
Purchase Type For Sale
Square Footage 2,194 sqft
Price per Sqft $170
Subdivision Deer Park Lake
MLS Listing ID 3757988
Sold Date 09/02/21
Style Contemporary
Bedrooms 4
Full Baths 3
HOA Fees $8/ann
HOA Y/N 1
Abv Grd Liv Area 1,612
Year Built 1978
Lot Size 3.500 Acres
Acres 3.5
Property Sub-Type Single Family Residence
Property Description
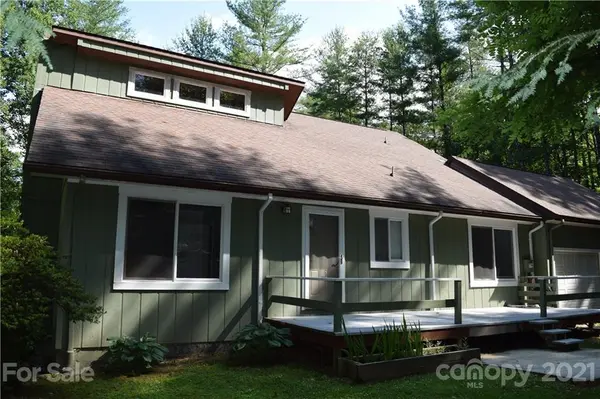
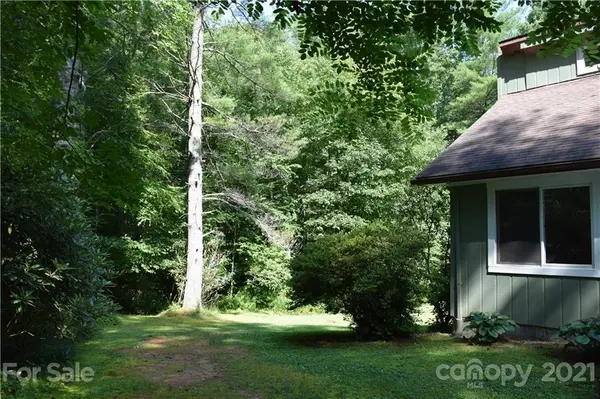
Contemporary style 4 bedroom, 3 bath home on 3.5 acres with deeded access to Deer Park Lake. This house is located directly across the street from the beach access. Land is level, private and has a small creek running through it that feeds the lake. 2 bedrooms and 1 bath on main level; master bedroom and remodeled bath on upper level; studio apartment with bedroom, bath, and kitchenette in the daylight basement. Open kitchen, living dining. What a great place to raise a family or use for income as a vacation rental. Basement studio apartment can be, and is currently, rented. Some repairs and exterior painting are underway.
Location
State NC
County Mitchell
Zoning none
Rooms
Basement Basement
Main Level Bedrooms 2
Interior
Interior Features Kitchen Island, Open Floorplan, Vaulted Ceiling(s)
Heating Baseboard, Hot Water, Propane
Cooling Ceiling Fan(s), None
Flooring Wood
Fireplace true
Appliance Electric Water Heater, Gas Cooktop
Laundry Main Level
Exterior
Garage Spaces 2.0
Waterfront Description Lake,Paddlesport Launch Site - Community
Roof Type Composition
Street Surface Gravel,Paved
Porch Deck, Front Porch, Rear Porch
Garage true
Building
Lot Description Level, Paved, Creek/Stream
Sewer Septic Installed
Water City
Architectural Style Contemporary
Level or Stories One and One Half
Structure Type Wood
New Construction false
Schools
Elementary Schools Greenlee Primary
Middle Schools Harris
High Schools Mitchell
Others
Restrictions Deed
Acceptable Financing Cash, Conventional
Listing Terms Cash, Conventional
Special Listing Condition None
Read Less
Want to know what your home might be worth? Contact us for a FREE valuation!

Our team is ready to help you sell your home for the highest possible price ASAP
© 2026 Listings courtesy of Canopy MLS as distributed by MLS GRID. All Rights Reserved.
Bought with Sam McKinney • Tree House Mountain Realty,Inc
Nearby Locations