

$642,500
$595,000
8.0%For more information regarding the value of a property, please contact us for a free consultation.
8152 Deep Water LN #8 Denver, NC 28037
4 Beds
3 Baths
2,364 SqFt
Key Details
Sold Price $642,500
Property Type Single Family Home
Sub Type Single Family Residence
Listing Status Sold
Purchase Type For Sale
Square Footage 2,364 sqft
Price per Sqft $271
Subdivision Baywatch
MLS Listing ID 3782758
Sold Date 10/06/21
Style Ranch
Bedrooms 4
Full Baths 3
Construction Status Completed
Abv Grd Liv Area 2,364
Year Built 1997
Lot Size 1.135 Acres
Acres 1.135
Lot Dimensions 160x258x230x477
Property Sub-Type Single Family Residence
Property Description
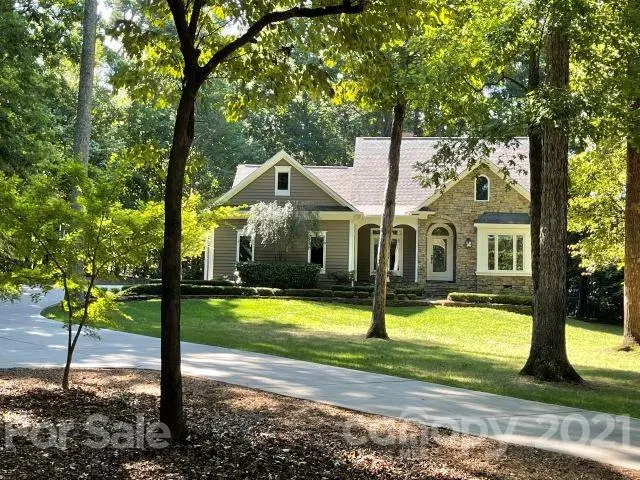
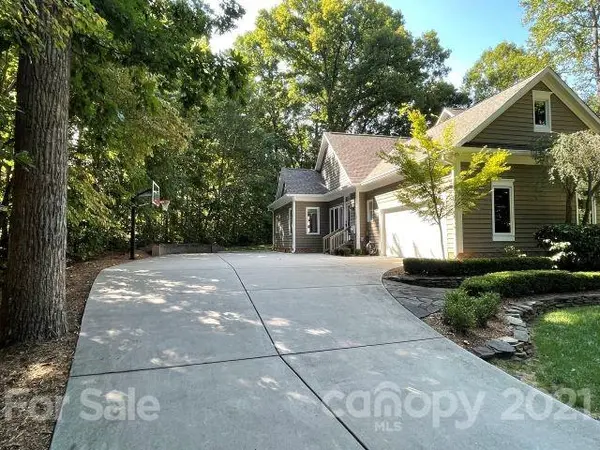
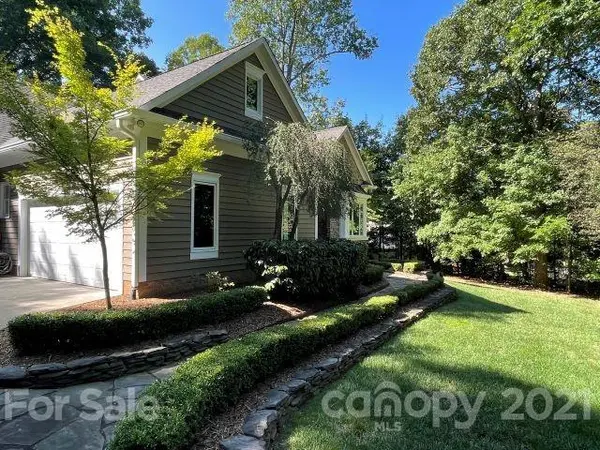
Welcome home to this NEWLY REMODELED, ranch home situated on 1.14 acres with DEEDED BOAT SLIP and NO HOA Dues! This 4 BR, 3 BA, 2360 sq. ft, one level home is located in a small lake neighborhood in Denver, NC. The home is perfectly setback from the street with ample parking and a backyard that offers privacy and room to add a pool if desired. This home has NEW Interior & Exterior paint, NEW carpet, refinished hardwoods, NEW Multi-zone HVAC condensers/gas furnace, NEW casement windows, NEW roof and recently added gutter guards. The kitchen has stainless steel appliances, farmhouse sink, gas cooktop/oven with hood system and Quartz counter-tops. Two of the bathrooms are remodeled with tile flooring and subway shower tile with custom glass. County water & sewer is tied into the home. Full yard irrigation and nicely landscaped. A short walk to your deeded boat slip with only $125 annual fee for maintenance. Get ready to enjoy Lake Norman! THIS HOME IS A UNICORN priced under $by 600k.
Location
State NC
County Lincoln
Zoning R-SF
Rooms
Main Level Bedrooms 4
Interior
Interior Features Attic Stairs Pulldown, Built-in Features, Kitchen Island, Open Floorplan, Pantry
Heating Forced Air, Natural Gas
Cooling Ceiling Fan(s), Heat Pump
Flooring Carpet, Tile, Wood
Fireplaces Type Gas Log, Gas Vented, Living Room
Appliance Dishwasher, Disposal, Down Draft, Dual Flush Toilets, Electric Oven, Exhaust Hood, Gas Cooktop, Gas Water Heater, Microwave, Oven
Laundry Main Level
Exterior
Garage Spaces 2.0
Utilities Available Gas, Underground Power Lines
Waterfront Description Boat Slip (Deed),Dock
Roof Type Shingle
Street Surface Concrete,Paved
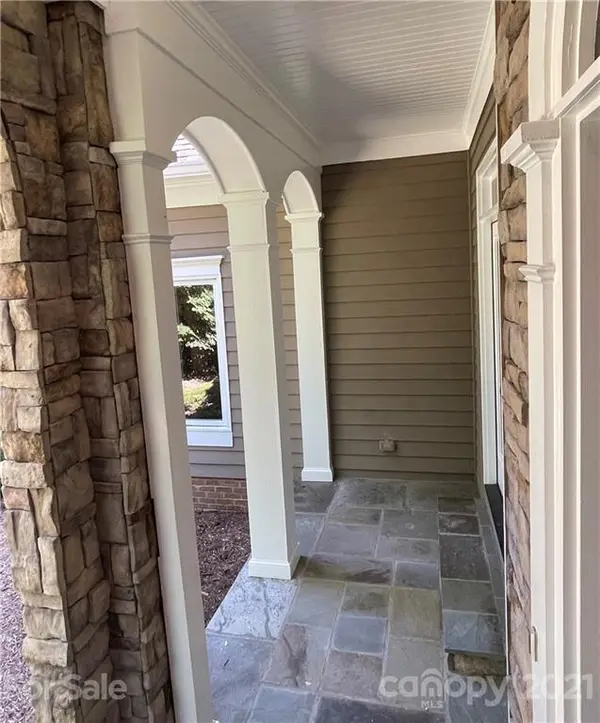
Porch Covered, Front Porch, Rear Porch
Garage true
Building
Lot Description Level, Paved, Private, Wooded, Wooded
Foundation Crawl Space
Sewer County Sewer
Water County Water
Architectural Style Ranch
Level or Stories One
Structure Type Cedar Shake,Stone,Wood
New Construction false
Construction Status Completed
Schools
Elementary Schools St. James
Middle Schools East Lincoln
High Schools East Lincoln
Others
Restrictions Deed
Acceptable Financing Cash, Conventional
Listing Terms Cash, Conventional
Special Listing Condition None
Read Less
Want to know what your home might be worth? Contact us for a FREE valuation!

Our team is ready to help you sell your home for the highest possible price ASAP
© 2026 Listings courtesy of Canopy MLS as distributed by MLS GRID. All Rights Reserved.
Bought with Jeffrey Lynch • RE/MAX Executive
Nearby Locations