


$415,000
$449,000
7.6%For more information regarding the value of a property, please contact us for a free consultation.
292 Hickory Ridge RD Hot Springs, NC 28743
3 Beds
3 Baths
3,135 SqFt
Key Details
Sold Price $415,000
Property Type Single Family Home
Sub Type Single Family Residence
Listing Status Sold
Purchase Type For Sale
Square Footage 3,135 sqft
Price per Sqft $132
Subdivision Cold Springs Ranch
MLS Listing ID 3524198
Sold Date 10/16/20
Style Cabin
Bedrooms 3
Full Baths 3
HOA Fees $62/ann
HOA Y/N 1
Abv Grd Liv Area 1,942
Year Built 2007
Lot Size 4.560 Acres
Acres 4.56
Property Sub-Type Single Family Residence
Property Description
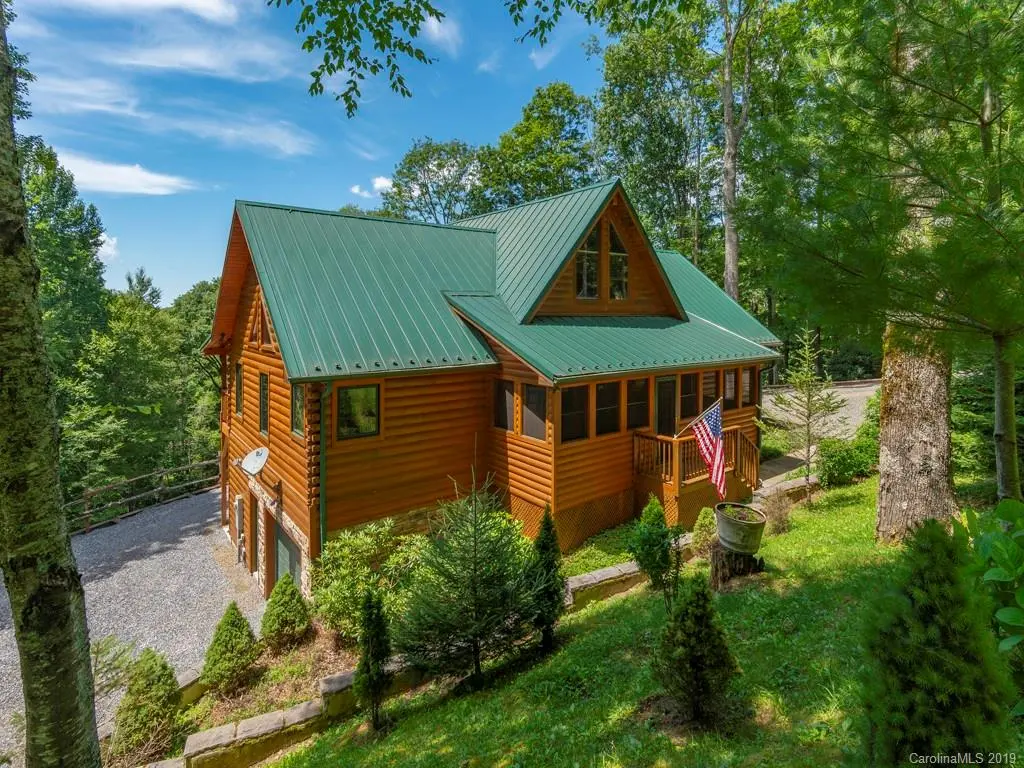
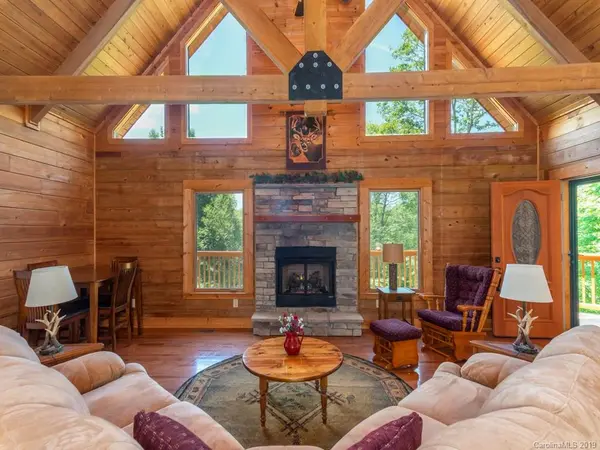
Meticulously maintained 100% Cypress Log home on over 4 acres of land within a pristine gated community high atop Max Patch. Complete with stocked fishing pond, walking trails and 360' views from Ore knob, Only 13 homes in this exclusive mountain paradise. 3 bedrooms, 3 baths, vaulted ceilings, walk in closets, fully finished basement with extra living space, wet bar, and additional sleeping room. Plenty of parking with wrap around drive way, and over-sized garage. Enjoy this home as a vacation destination or live year-round with the help of a back up generator if needed. This is a must see for all who dream of living in a serene mountain log cabin. This home comes fully furnished and is move-in ready.
Location
State NC
County Haywood
Zoning None
Rooms
Basement Basement, Basement Garage Door, Exterior Entry, Finished
Primary Bedroom Level Main
Main Level Bedrooms 3
Interior
Interior Features Kitchen Island, Open Floorplan, Pantry, Vaulted Ceiling(s), Walk-In Closet(s), Wet Bar
Heating Central, ENERGY STAR Qualified Equipment, Heat Pump, Propane, Wall Furnace
Cooling Ceiling Fan(s), Heat Pump
Flooring Wood
Fireplaces Type Family Room, Gas Log, Propane
Fireplace true
Appliance Dryer, ENERGY STAR Qualified Dishwasher, Microwave, Oven, Tankless Water Heater, Washer
Laundry Main Level
Exterior
Garage Spaces 1.0
Community Features Gated, Pond, Walking Trails
Roof Type Metal
Street Surface Gravel
Porch Deck, Front Porch, Rear Porch, Screened
Garage true
Building
Lot Description Adjoins Forest, Private, Creek/Stream, Wooded
Sewer Septic Installed
Water Well
Architectural Style Cabin
Level or Stories One and One Half
Structure Type Log
New Construction false
Schools
Elementary Schools Riverbend
Middle Schools Waynesville
High Schools Tuscola
Others
HOA Name Mike Miller
Acceptable Financing Cash, Conventional
Listing Terms Cash, Conventional
Special Listing Condition None
Read Less
Want to know what your home might be worth? Contact us for a FREE valuation!

Our team is ready to help you sell your home for the highest possible price ASAP
© 2026 Listings courtesy of Canopy MLS as distributed by MLS GRID. All Rights Reserved.
Bought with Jon Tharp • Keller Williams Great Smokies
Nearby Locations