




$240,000
$245,000
2.0%For more information regarding the value of a property, please contact us for a free consultation.
489 Big Bear BLVD Old Fort, NC 28762
2 Beds
2 Baths
1,795 SqFt
Key Details
Sold Price $240,000
Property Type Single Family Home
Sub Type Single Family Residence
Listing Status Sold
Purchase Type For Sale
Square Footage 1,795 sqft
Price per Sqft $133
Subdivision Cardinal Farms
MLS Listing ID 3600667
Sold Date 05/05/20
Style Cabin
Bedrooms 2
Full Baths 2
Construction Status Completed
Abv Grd Liv Area 971
Year Built 1984
Lot Size 2.510 Acres
Acres 2.51
Property Sub-Type Single Family Residence
Property Description
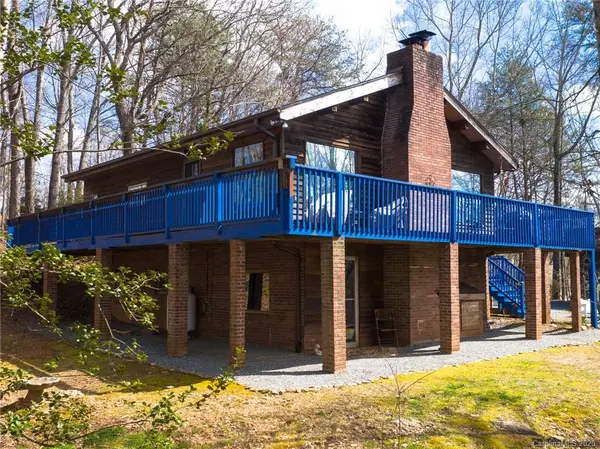
Artistically and tastefully renovated cabin on 2.51 private acres! This beautiful cabin in the woods has a warm, cozy feel w/its wormy chestnut interior and wood burning fireplace yet is sunny and bright w/big picture windows and vaulted ceilings. The living room is open to the dining area and custom kitchen. Kitchen includes stainless steel appliances, custom and antique cabinetry, and tin ceiling. Down the hall to the master bedroom w/stained glass window and his/hers closets. The full bath w/tiled shower and jetted tub completes the main level. The daylight lower level has second family room w/woodburning stove inset in classic brick facade, tiled floor, and separate entrance. The lower level also includes a 2nd full bath w/antique vanity, bedroom, and laundry room. The outside space has just as much to love! 400+ sqft garage/workshop w/dry storage underneath, 30amp RV hookup, fire pit area, natural landscaping, and 2.51 acres to explore! This one has it all and is priced to sell!
Location
State NC
County Mcdowell
Zoning RES
Rooms
Basement Basement, Exterior Entry, Finished
Main Level Bedrooms 1
Interior
Interior Features Attic Stairs Pulldown, Open Floorplan, Split Bedroom, Vaulted Ceiling(s)
Heating Central, Electric, Forced Air, Propane, Wood Stove
Cooling Ceiling Fan(s)
Flooring Tile, Wood
Fireplaces Type Bonus Room, Family Room, Fire Pit, Wood Burning, Wood Burning Stove
Fireplace true
Appliance Dishwasher, Dryer, Electric Oven, Electric Water Heater, Gas Range, Microwave, Refrigerator, Washer
Laundry Electric Dryer Hookup, In Basement
Exterior
Exterior Feature Fire Pit
Garage Spaces 1.0
View Winter
Roof Type Composition
Street Surface Gravel
Porch Porch, Rear Porch, Side Porch, Wrap Around
Garage true
Building
Lot Description Green Area, Private, Wooded, Views, Wooded
Sewer Septic Installed
Water Well
Architectural Style Cabin
Level or Stories One
Structure Type Cedar Shake,Wood
New Construction false
Construction Status Completed
Schools
Elementary Schools Unspecified
Middle Schools Mcdowell
High Schools Mcdowell
Others
Restrictions Deed
Acceptable Financing Cash, Conventional
Listing Terms Cash, Conventional
Special Listing Condition None
Read Less
Want to know what your home might be worth? Contact us for a FREE valuation!

Our team is ready to help you sell your home for the highest possible price ASAP
© 2026 Listings courtesy of Canopy MLS as distributed by MLS GRID. All Rights Reserved.
Bought with Robert Johnson • Keller Williams Professionals
Nearby Locations