


$175,000
$189,000
7.4%For more information regarding the value of a property, please contact us for a free consultation.
315 Timber Ridge RD Sugar Mountain, NC 28604
3 Beds
2 Baths
1,250 SqFt
Key Details
Sold Price $175,000
Property Type Condo
Sub Type Condominium
Listing Status Sold
Purchase Type For Sale
Square Footage 1,250 sqft
Price per Sqft $140
Subdivision The Timbers
MLS Listing ID 3686524
Sold Date 12/31/20
Style Circular
Bedrooms 3
Full Baths 2
Construction Status Completed
HOA Fees $289/qua
HOA Y/N 1
Abv Grd Liv Area 1,250
Year Built 1982
Property Sub-Type Condominium
Property Description
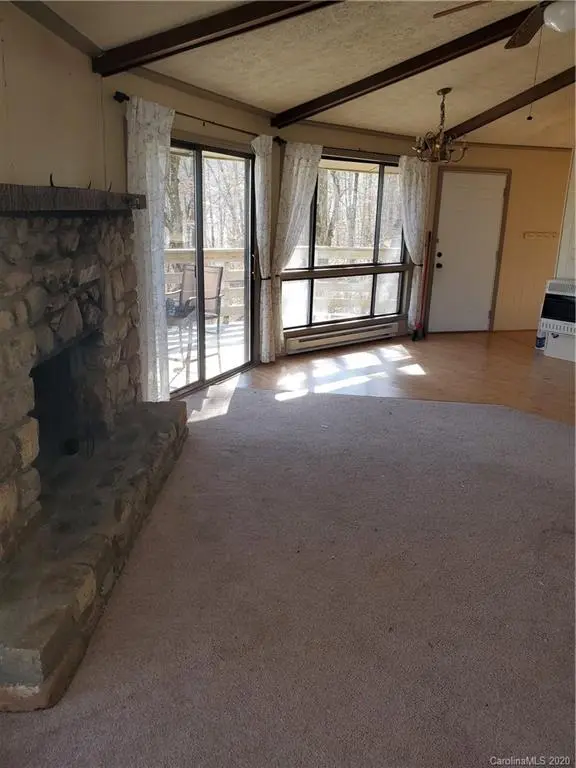
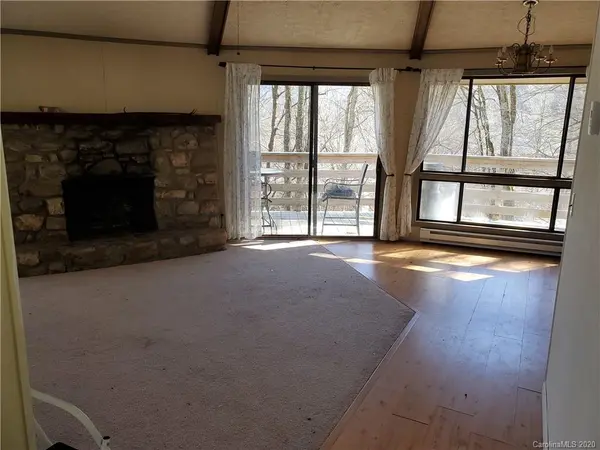
Rare opportunity to purchase a 3 bedroom, 2 bath condo within a short walk to the slopes! It's in need of some TLC, but here's your chance to fix it up the way you want it! Just a few steps down to the deck from the parking lot, then it's all one level living! Huge wrap around deck that's secluded, and seasonal Grandfather and Beech Mountain view, and you can watch the skiers through the trees! It's like living in your own treehouse! A master suite, a bedroom with a small loft, and a third bedroom, all with large closets. Brand new full size washer/dryer and updated bathroom cabinets, toilets and tile floors. New electrical panel installed. If you are in the market for a great fixer-upper, this could be it! Don't wait...it wouldn't take much to have this ready for ski season rentals!
Location
State NC
County Avery
Building/Complex Name The Timbers
Zoning R3
Rooms
Primary Bedroom Level Main
Main Level Bedrooms 3
Interior
Interior Features Cable Prewire, Vaulted Ceiling(s)
Cooling None
Flooring Carpet, Vinyl
Fireplaces Type Family Room, Gas Vented
Fireplace true
Appliance Dishwasher, Disposal, Dryer, Electric Cooktop, Electric Oven, Electric Range, Electric Water Heater, Microwave, Refrigerator, Washer
Laundry Main Level
Exterior
Community Features Golf, Ski Slopes, Tennis Court(s), Walking Trails
Utilities Available Cable Available, Propane
View Winter
Roof Type Shingle
Street Surface Asphalt,Paved
Porch Deck, Porch, Wrap Around
Building
Lot Description Sloped, Wooded, Views
Foundation Crawl Space
Sewer Public Sewer
Water City
Architectural Style Circular
Level or Stories One
Structure Type Wood
New Construction false
Construction Status Completed
Schools
Elementary Schools Banner Elk
Middle Schools Avery County
High Schools Avery County
Others
HOA Name Timbers POA
Acceptable Financing Cash, Conventional
Listing Terms Cash, Conventional
Special Listing Condition None
Read Less
Want to know what your home might be worth? Contact us for a FREE valuation!

Our team is ready to help you sell your home for the highest possible price ASAP
© 2026 Listings courtesy of Canopy MLS as distributed by MLS GRID. All Rights Reserved.
Bought with Non Member • MLS Administration
Nearby Locations