


$140,500
$119,900
17.2%For more information regarding the value of a property, please contact us for a free consultation.
4528 Homestead DR Morganton, NC 28655
3 Beds
2 Baths
1,620 SqFt
Key Details
Sold Price $140,500
Property Type Single Family Home
Listing Status Sold
Purchase Type For Sale
Square Footage 1,620 sqft
Price per Sqft $86
Subdivision Homestead
MLS Listing ID 3738632
Sold Date 07/28/21
Bedrooms 3
Full Baths 2
Abv Grd Liv Area 1,620
Year Built 1991
Lot Size 0.420 Acres
Acres 0.42
Lot Dimensions 100x182x100x182
Property Description
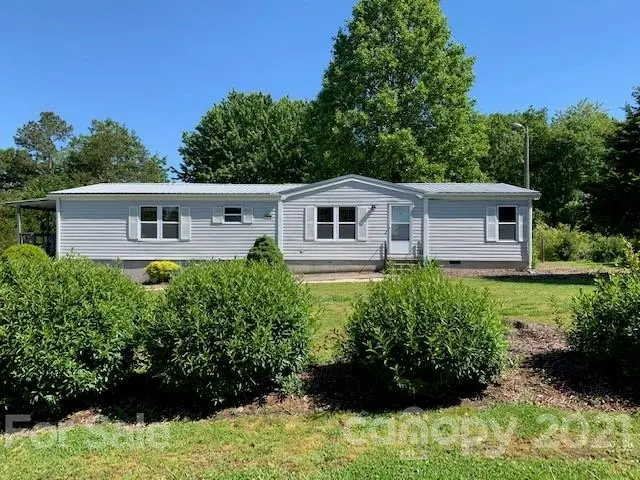
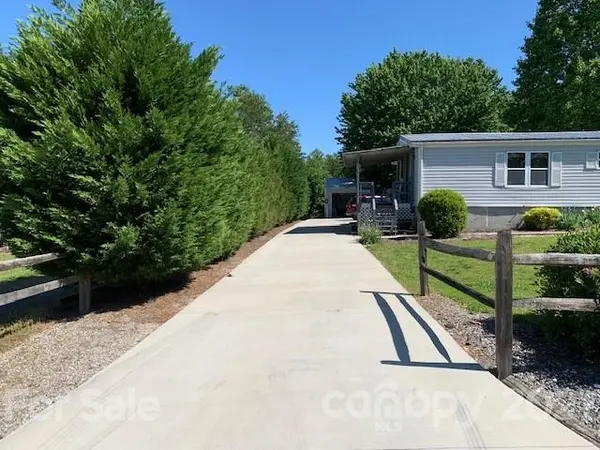
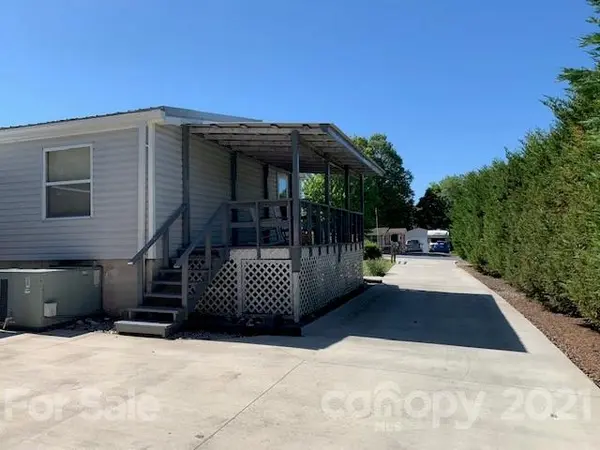
Very well maintained 3 bedroom 2 bath doublewide in the Glen Alpine area of Burke County. Home offers over 1,600 heated sq ft, oversized triple carport & 14x20 steel wired out building with 12 foot ceiling that is insulated & also has an insulated garage door. Large open great room features electric fireplace. Kitchen offers loads of cabinet space, electric range, refrigerator & dishwasher. Split bedroom plan with master featuring large master bath with new Jacuzzi tub, shower & cabinets. Nice concrete driveway plus extra concreted space at carport. Covered back porch overlooks fenced backyard with fire pit.
Location
State NC
County Burke
Zoning R-2
Rooms
Primary Bedroom Level Main
Main Level Bedrooms 3
Interior
Interior Features Cable Prewire, Pantry, Split Bedroom, Walk-In Closet(s)
Heating Heat Pump
Cooling Ceiling Fan(s), Heat Pump
Flooring Carpet, Laminate
Fireplaces Type Fire Pit, Living Room
Fireplace true
Appliance Dishwasher, Electric Range, Electric Water Heater, Exhaust Hood, Refrigerator
Laundry Electric Dryer Hookup, Main Level
Exterior
Exterior Feature Fire Pit
Carport Spaces 3
Utilities Available Cable Available, Wired Internet Available
Roof Type Metal
Street Surface Concrete,Paved
Accessibility Two or More Access Exits
Porch Covered, Rear Porch
Building
Lot Description Level
Foundation Crawl Space
Sewer Septic Installed
Water Public
Structure Type Vinyl,Wood
New Construction false
Schools
Elementary Schools Glen Alpine
Middle Schools Table Rock
High Schools Freedom
Others
Restrictions Deed
Special Listing Condition None
Read Less
Want to know what your home might be worth? Contact us for a FREE valuation!

Our team is ready to help you sell your home for the highest possible price ASAP
© 2026 Listings courtesy of Canopy MLS as distributed by MLS GRID. All Rights Reserved.
Bought with Jane Frye • Century 21 American Homes
Nearby Locations