



$550,000
$575,000
4.3%For more information regarding the value of a property, please contact us for a free consultation.
83 Meadow Run DR Mills River, NC 28759
3 Beds
2 Baths
1,475 SqFt
Key Details
Sold Price $550,000
Property Type Single Family Home
Sub Type Single Family Residence
Listing Status Sold
Purchase Type For Sale
Square Footage 1,475 sqft
Price per Sqft $372
Subdivision Mills River Meadows
MLS Listing ID 3855951
Sold Date 07/25/22
Style Arts and Crafts,Cottage
Bedrooms 3
Full Baths 2
Construction Status Completed
Abv Grd Liv Area 1,475
Year Built 2006
Lot Size 0.720 Acres
Acres 0.72
Property Sub-Type Single Family Residence
Property Description
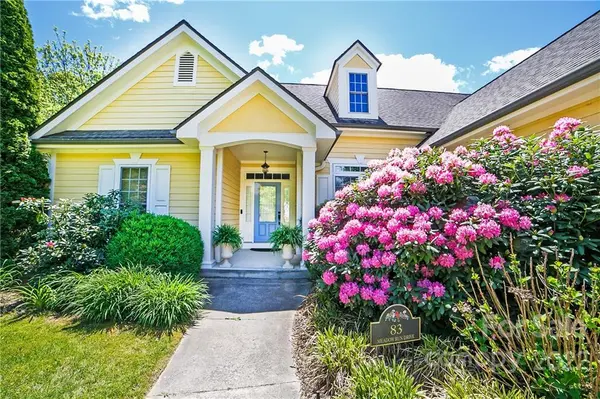
Charming Craftsman cottage in peaceful Mills River Meadows. Beautiful, bright, meticulously maintained home on level lot with huge fenced back yard. Outdoor space features a fire pit, mature shade trees, ample sun for gardening, and gorgeous landscaping designated an official Monarch Waystation. Security, irrigation, and vacuum systems, tankless water heater, and new HVAC. This home is move-in ready! Minutes from south Asheville shopping and dining, and only 1.5 miles from Sierra Nevada, the Riveter, and Westfeldt Park on the French Broad.
Location
State NC
County Henderson
Zoning MR-MU
Rooms
Primary Bedroom Level Main
Main Level Bedrooms 3
Interior
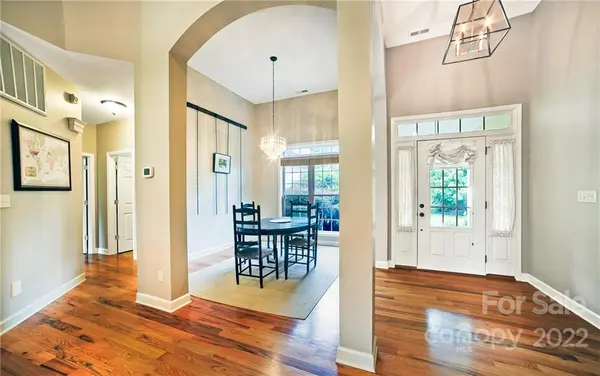
Interior Features Breakfast Bar, Cable Prewire, Central Vacuum, Pantry, Split Bedroom, Vaulted Ceiling(s)
Heating Heat Pump
Cooling Ceiling Fan(s), Heat Pump
Flooring Carpet, Tile, Wood
Fireplaces Type Fire Pit, Gas Log, Living Room
Fireplace true
Appliance Dishwasher, Disposal, Dryer, Electric Cooktop, Electric Oven, Electric Range, Exhaust Fan, Gas Water Heater, Microwave, Oven, Refrigerator, Tankless Water Heater, Washer
Laundry Main Level
Exterior
Exterior Feature Fire Pit, Hot Tub, In-Ground Irrigation
Garage Spaces 2.0
Fence Fenced
Community Features None
Utilities Available Cable Available, Propane, Underground Power Lines
Roof Type Shingle
Street Surface Concrete,Paved
Accessibility Bath Grab Bars, Roll-In Shower, Door Width 32 Inches or More, No Interior Steps
Porch Covered, Deck, Front Porch, Rear Porch
Garage true
Building
Lot Description Cul-De-Sac, Green Area, Level, Paved, Creek/Stream, Wooded
Foundation Crawl Space
Sewer Septic Installed
Water City
Architectural Style Arts and Crafts, Cottage
Level or Stories One
Structure Type Hardboard Siding
New Construction false
Construction Status Completed
Schools
Elementary Schools Glen Marlow
Middle Schools Rugby
High Schools West Henderson
Others
Restrictions Livestock Restriction,Manufactured Home Not Allowed,Subdivision
Acceptable Financing Cash, Conventional, FHA, USDA Loan, VA Loan
Listing Terms Cash, Conventional, FHA, USDA Loan, VA Loan
Special Listing Condition None
Read Less
Want to know what your home might be worth? Contact us for a FREE valuation!

Our team is ready to help you sell your home for the highest possible price ASAP
© 2026 Listings courtesy of Canopy MLS as distributed by MLS GRID. All Rights Reserved.
Bought with Kayla Ovenell • Berkshire Hathaway HomeServices
Nearby Locations