


$895,000
$895,000
For more information regarding the value of a property, please contact us for a free consultation.
20809 S State Route J HWY Peculiar, MO 64078
5 Beds
6 Baths
6,288 SqFt
Key Details
Sold Price $895,000
Property Type Single Family Home
Sub Type Single Family Residence
Listing Status Sold
Purchase Type For Sale
Square Footage 6,288 sqft
Price per Sqft $142
Subdivision Laffoon Acres
MLS Listing ID 2424716
Sold Date 12/14/23
Style Traditional
Bedrooms 5
Full Baths 4
Half Baths 2
Year Built 2004
Annual Tax Amount $5,680
Lot Size 5.750 Acres
Acres 5.75
Property Sub-Type Single Family Residence
Source hmls
Property Description
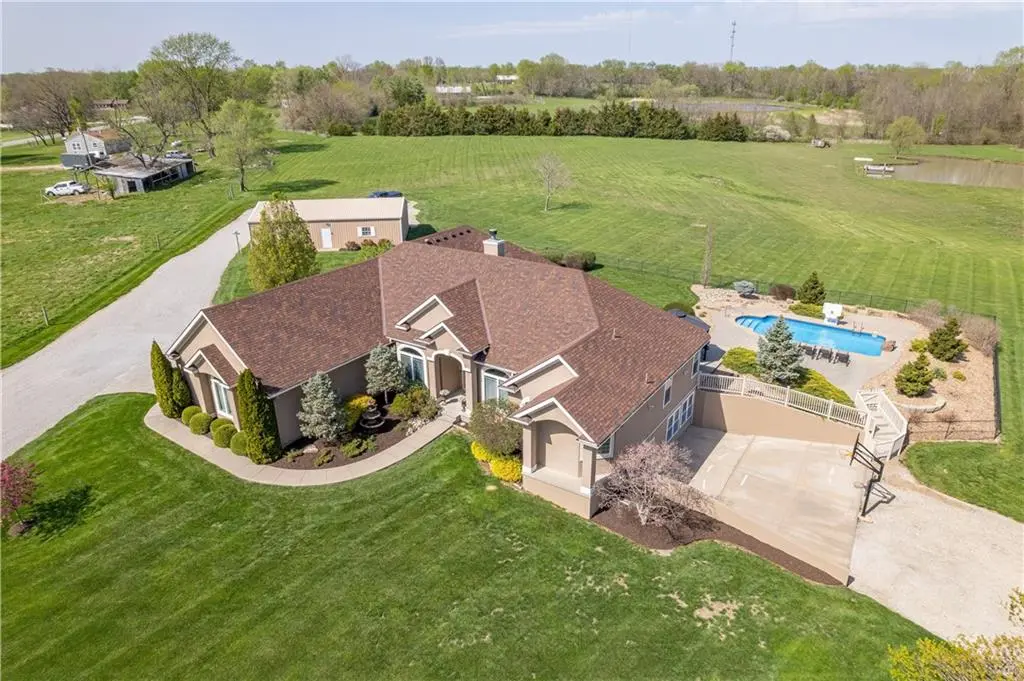
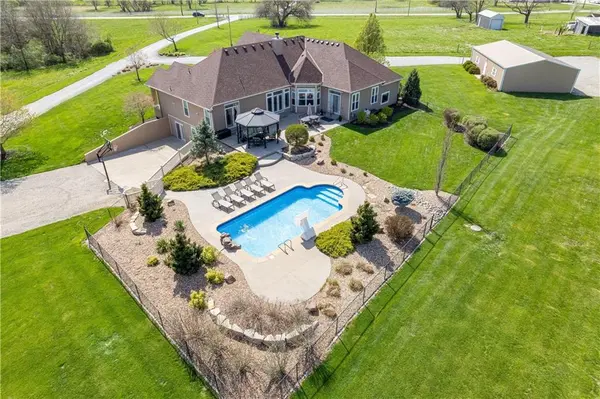
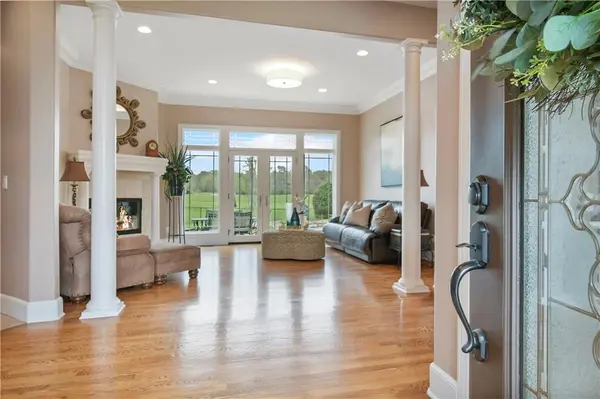
You can not build a home like this with pond, pool, and detached 3 car garage. House has so much to offer! Custom 5 bedroom Ranch has so much to offer on 6 acres with a pond, fishing dock, in-ground pool, extended patio newly landscaped. Six garages, 3 are detached with heated workshop. Home features 3 bedrooms on the main, plus an office, formal dining room, 3 sets of french doors, off family room, master bedroom & formal living all opening to patio & pool area. Large master suite offers double vanities with two walk-in closets, huge walk-in shower and jacuzzi tub. Main floor tiled laundry with mudroom. Full finished basement with two additional bedrooms or could be used as a workout room plus a newly built wet bar, game room, recreation room. House offers to much and a great house for entertaining!
Location
State MO
County Cass
Rooms
Other Rooms Den/Study, Entry, Exercise Room, Formal Living Room, Main Floor BR, Main Floor Master, Mud Room, Recreation Room, Workshop
Basement Daylight, Finished, Radon Mitigation System, Walk Out
Interior
Interior Features Ceiling Fan(s), Exercise Room, Kitchen Island, Pantry, Vaulted Ceiling, Walk-In Closet(s), Wet Bar
Heating Forced Air, Heat Pump
Cooling Attic Fan, Electric
Flooring Carpet, Tile, Wood
Fireplaces Number 2
Fireplaces Type Hearth Room, Living Room, See Through
Fireplace Y
Appliance Cooktop, Dishwasher, Disposal, Double Oven, Microwave, Built-In Oven, Built-In Electric Oven, Stainless Steel Appliance(s), Trash Compactor
Laundry Laundry Room, Main Level
Exterior
Exterior Feature Firepit
Parking Features true
Garage Spaces 5.0
Fence Metal, Other, Partial
Pool Inground
Roof Type Composition
Building
Lot Description Acreage, Estate Lot, Pond(s), Treed
Entry Level Ranch,Reverse 1.5 Story
Sewer Septic Tank
Water Public
Structure Type Stucco,Wood Siding
Schools
High Schools Raymore-Peculiar
School District Raymore-Peculiar
Others
Ownership Private
Acceptable Financing Cash, Conventional
Listing Terms Cash, Conventional
Read Less
Want to know what your home might be worth? Contact us for a FREE valuation!

Our team is ready to help you sell your home for the highest possible price ASAP

Nearby Locations