



$662,500
$699,900
5.3%For more information regarding the value of a property, please contact us for a free consultation.
28 Stocksville RDG Weaverville, NC 28787
3 Beds
3 Baths
2,380 SqFt
Key Details
Sold Price $662,500
Property Type Single Family Home
Sub Type Single Family Residence
Listing Status Sold
Purchase Type For Sale
Square Footage 2,380 sqft
Price per Sqft $278
Subdivision Flat Creek
MLS Listing ID 4082119
Sold Date 01/25/24
Bedrooms 3
Full Baths 3
Abv Grd Liv Area 1,480
Year Built 2021
Lot Size 1.160 Acres
Acres 1.16
Property Sub-Type Single Family Residence
Property Description
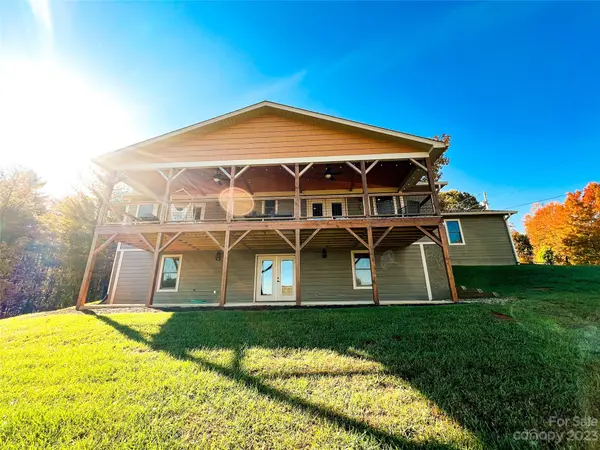
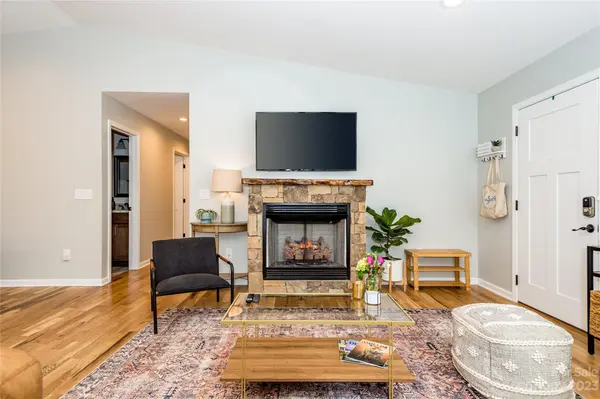
If you've been searching for a home that offers natural beauty, breathtaking long-range mountain views and modern comfort, this property has it all! The heart of this home is its spacious, light-filled open floor plan with living, dining, and kitchen areas that flow seamlessly, creating an inviting atmosphere perfect for hosting gatherings. Plus use the basement for extra income as a long or short term rental (it has separate entrance/walkout, second kitchen/dining, room, bathroom, and large living room). The expansive deck and patio area is perfect for outdoor dining, barbecues, and soaking in the natural beauty, allowing you to enjoy the great outdoors without leaving your property. Just 10 mins to downtown Weaverville and less than 20 mins to downtown Asheville. With long-range mountain views, open floor concept, and ample entertaining space, this property is a dream come true. Furniture negotiable. Walk through at- https://youtu.be/S_LE4g75_dE?si=Pge9lgGlRsaIbwFU
Location
State NC
County Buncombe
Zoning OU
Rooms
Basement Apartment, Daylight, Exterior Entry, Interior Entry, Partially Finished, Storage Space, Walk-Out Access
Guest Accommodations Separate Entrance,Separate Kitchen Facilities
Primary Bedroom Level Main
Main Level Bedrooms 3
Interior
Interior Features Garden Tub, Kitchen Island, Open Floorplan
Heating Heat Pump
Cooling Central Air
Flooring Tile, Wood
Fireplaces Type Gas
Fireplace true
Appliance Dishwasher, Disposal, Gas Cooktop, Microwave, Oven, Refrigerator, Washer
Laundry Main Level
Exterior
Garage Spaces 2.0
Street Surface Concrete,Gravel
Porch Deck, Patio, Porch
Garage true
Building
Lot Description Hilly, Paved, Wooded, Views
Foundation Basement
Sewer Septic Installed
Water Well
Level or Stories One
Structure Type Hardboard Siding,Stone
New Construction false
Schools
Elementary Schools North Buncombe/N. Windy Ridge
Middle Schools North Buncombe
High Schools North Buncombe
Others
Pets Allowed Yes
Senior Community false
Acceptable Financing Cash, Conventional, FHA
Listing Terms Cash, Conventional, FHA
Special Listing Condition None
Read Less
Want to know what your home might be worth? Contact us for a FREE valuation!

Our team is ready to help you sell your home for the highest possible price ASAP
© 2026 Listings courtesy of Canopy MLS as distributed by MLS GRID. All Rights Reserved.
Bought with Michael Valentino • Nexus Realty LLC
Nearby Locations