


$434,000
$439,000
1.1%For more information regarding the value of a property, please contact us for a free consultation.
142 Hillside LN Jefferson, NC 28640
3 Beds
3 Baths
1,661 SqFt
Key Details
Sold Price $434,000
Property Type Single Family Home
Sub Type Single Family Residence
Listing Status Sold
Purchase Type For Sale
Square Footage 1,661 sqft
Price per Sqft $261
Subdivision Woodcroft
MLS Listing ID 4092534
Sold Date 02/14/24
Bedrooms 3
Full Baths 3
Abv Grd Liv Area 1,273
Year Built 2019
Lot Size 1.100 Acres
Acres 1.1
Property Sub-Type Single Family Residence
Property Description
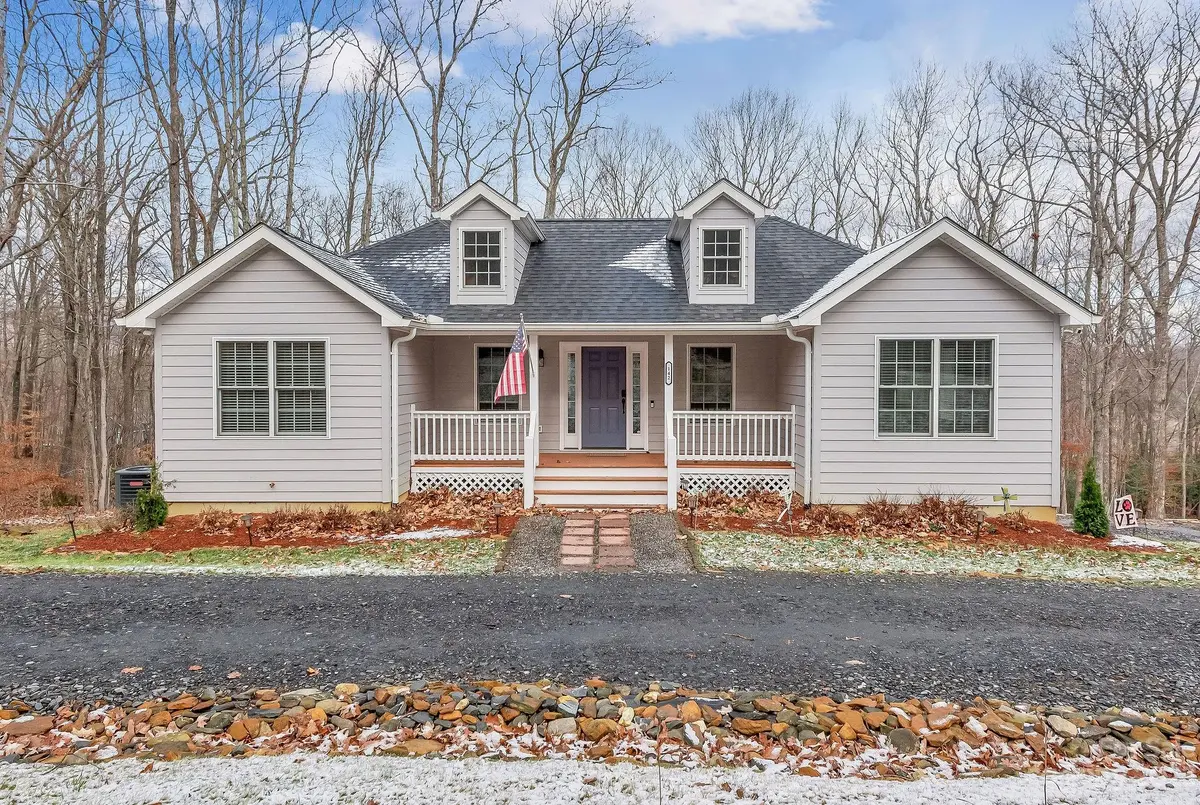
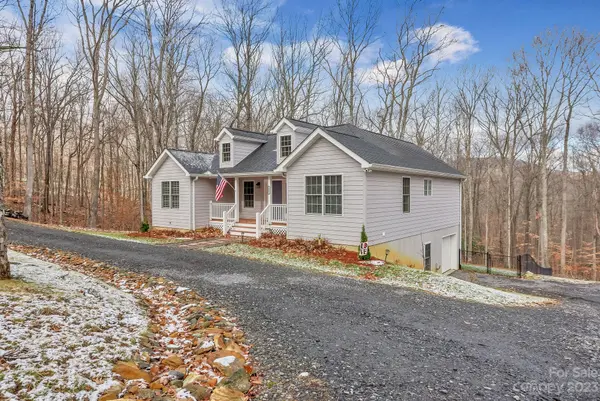
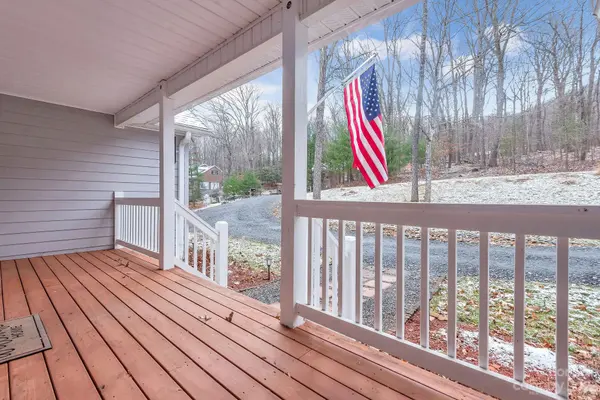
SWEET 3-bdr, 3-bath cottage in the heart of Jefferson! Owners have just moved into their new construction home, so they are selling. List price is below tax value and below what the home appraised for in July 2023 when they purchased it. The sellers had a home inspection on 12/11/23 and will be happy to share the report with an acceptable offer. This home has city water & sewer. It offers one-level living, low-maintenance LP smart siding, a walkout basement with Superior walls, & a fenced back yard! The living room has hardwood floors & a wood-burning fireplace. Just off the living room, is the dining room & kitchen. The main level features a split floor plan, with the primary bedroom suite on one side, & 2nd bedroom, full bath, & laundry room on the other. The basement boasts the 3rd bedroom, a full bath, & a 1-car garage. The unfinished portion of the basement would make a great game room or entertainment space. Conveniently located to West Jefferson, Boone, restaurants, & shopping!
Location
State NC
County Ashe
Zoning 93
Rooms
Basement Basement Garage Door, Partially Finished, Walk-Out Access
Primary Bedroom Level Main
Main Level Bedrooms 2
Interior
Heating Electric, Heat Pump
Cooling Central Air, Electric
Flooring Vinyl, Wood
Fireplaces Type Living Room, Wood Burning
Fireplace true
Appliance Dishwasher, Disposal, Dryer, Electric Range, Electric Water Heater, Microwave, Refrigerator, Washer, Washer/Dryer
Laundry Electric Dryer Hookup, Laundry Room, Main Level, Washer Hookup
Exterior
Garage Spaces 1.0
Fence Back Yard
Utilities Available Electricity Connected, Fiber Optics
Street Surface Gravel,Paved
Garage true
Building
Foundation Basement
Sewer Public Sewer
Water City
Level or Stories One
Structure Type Other - See Remarks
New Construction false
Schools
Elementary Schools Mountain View
Middle Schools Ashe County
High Schools Ashe County
Others
Senior Community false
Acceptable Financing Cash, Conventional
Listing Terms Cash, Conventional
Special Listing Condition None
Read Less
Want to know what your home might be worth? Contact us for a FREE valuation!

Our team is ready to help you sell your home for the highest possible price ASAP
© 2026 Listings courtesy of Canopy MLS as distributed by MLS GRID. All Rights Reserved.
Bought with Non Member • MLS Administration
Nearby Locations