


$320,000
$333,000
3.9%For more information regarding the value of a property, please contact us for a free consultation.
450 Webb RD Shelby, NC 28152
4 Beds
3 Baths
2,207 SqFt
Key Details
Sold Price $320,000
Property Type Single Family Home
Sub Type Single Family Residence
Listing Status Sold
Purchase Type For Sale
Square Footage 2,207 sqft
Price per Sqft $144
Subdivision Crestview
MLS Listing ID 4086811
Sold Date 03/28/24
Bedrooms 4
Full Baths 3
Abv Grd Liv Area 2,207
Year Built 2021
Lot Size 0.580 Acres
Acres 0.58
Property Sub-Type Single Family Residence
Property Description
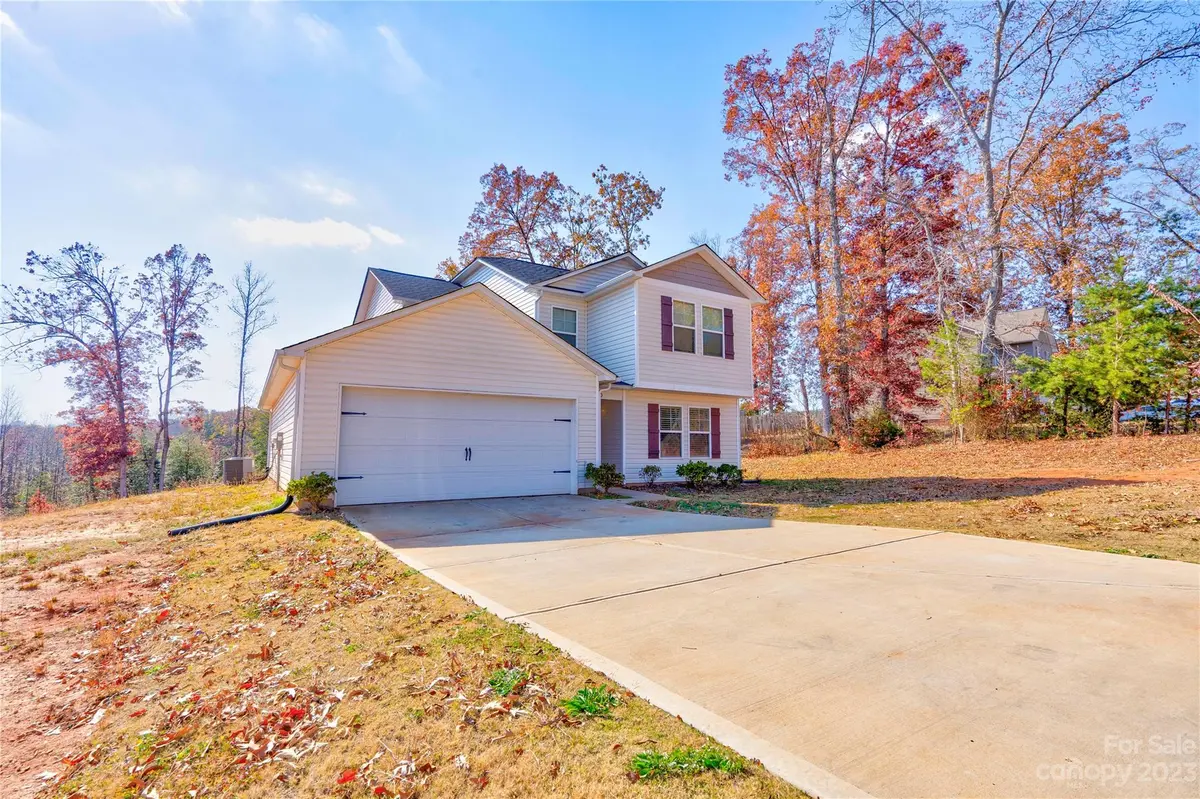
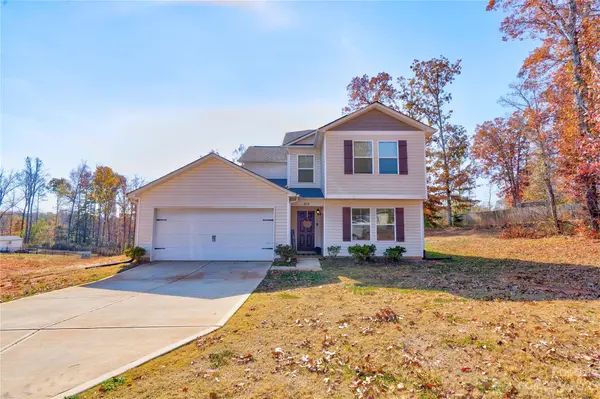
This charming two-story home is the perfect family retreat. Nestled in a quiet neighborhood, it offers a warm and inviting atmosphere from the moment you step through the front door. The main level features an open-concept living area with a spacious living room and kitchen with granite countertops, stainless steel appliances, walk in pantry, and an island, perfect for entertaining. Downstairs you'll also find a bedroom, dining area, laundry room, and mud room area near the garage. Upstairs, the master suite is complete with a private en-suite bathroom and a his/her closet. Two additional bedrooms and an office space or 5th bedroom option, as well as a full bathroom are also located on the second floor, providing ample space for family members or guests. This fantastic home is close to Boiling Springs and Shelby as well as schools, parks, and shopping. Don't miss the chance to make this lovely two-story retreat your own.
Location
State NC
County Cleveland
Zoning R15
Rooms
Primary Bedroom Level Upper
Main Level Bedrooms 1
Interior
Interior Features Entrance Foyer, Garden Tub, Kitchen Island, Open Floorplan, Vaulted Ceiling(s), Walk-In Closet(s), Walk-In Pantry
Heating Central
Cooling Central Air
Flooring Carpet, Laminate
Fireplace false
Appliance Dishwasher, Electric Range, Microwave, Refrigerator
Laundry Laundry Room, Main Level
Exterior
Garage Spaces 2.0
Roof Type Shingle
Street Surface Concrete,Paved
Porch Patio
Garage true
Building
Lot Description Hilly, Sloped
Foundation Slab
Sewer Septic Installed
Water County Water
Level or Stories Two
Structure Type Vinyl
New Construction false
Schools
Elementary Schools Unspecified
Middle Schools Unspecified
High Schools Unspecified
Others
Senior Community false
Restrictions No Representation
Acceptable Financing Cash, Conventional, FHA, USDA Loan, VA Loan
Listing Terms Cash, Conventional, FHA, USDA Loan, VA Loan
Special Listing Condition None
Read Less
Want to know what your home might be worth? Contact us for a FREE valuation!

Our team is ready to help you sell your home for the highest possible price ASAP
© 2026 Listings courtesy of Canopy MLS as distributed by MLS GRID. All Rights Reserved.
Bought with Ysidor Friedel • Better Homes and Gardens Real Estate Paracle
Nearby Locations