

$535,000
$535,000
For more information regarding the value of a property, please contact us for a free consultation.
8233 NW Weatherby DR Weatherby Lake, MO 64152
3 Beds
4 Baths
3,639 SqFt
Key Details
Sold Price $535,000
Property Type Single Family Home
Sub Type Single Family Residence
Listing Status Sold
Purchase Type For Sale
Square Footage 3,639 sqft
Price per Sqft $147
Subdivision Weatherby Woods
MLS Listing ID 2495539
Sold Date 08/22/24
Style Traditional
Bedrooms 3
Full Baths 3
Half Baths 1
HOA Fees $45/ann
Year Built 1992
Annual Tax Amount $5,950
Lot Size 0.390 Acres
Acres 0.39
Property Sub-Type Single Family Residence
Source hmls
Property Description
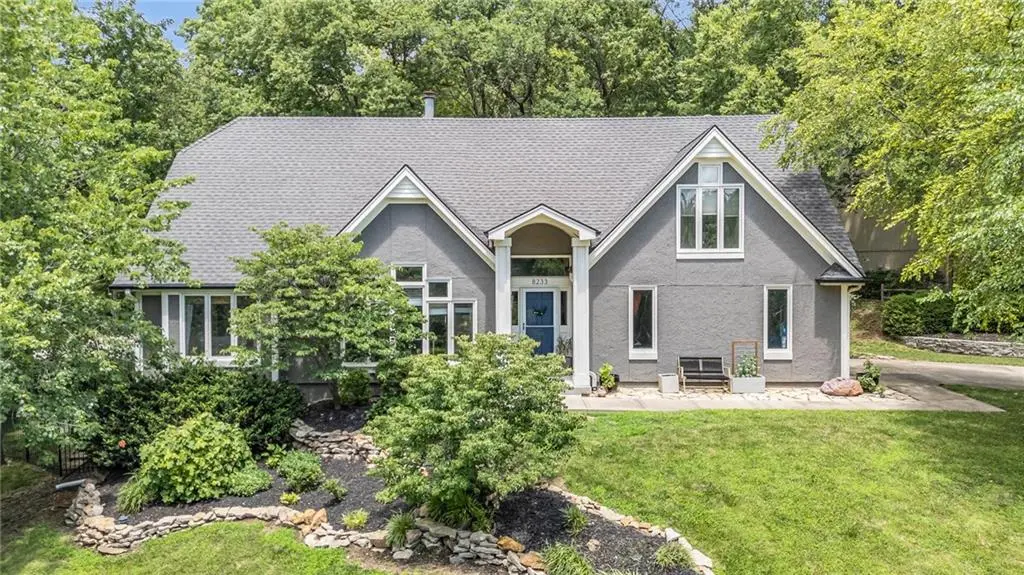
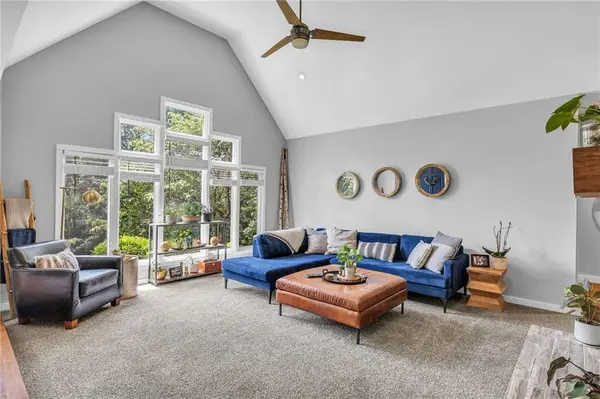
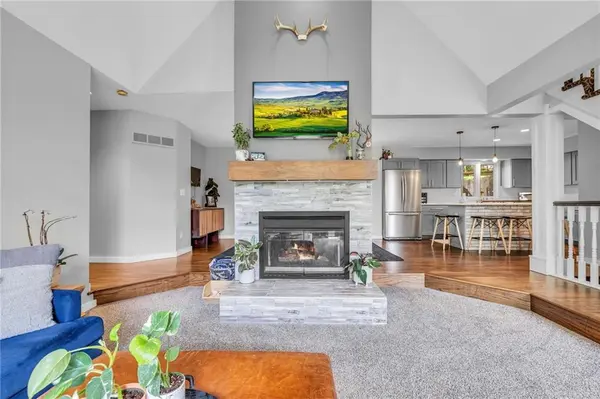
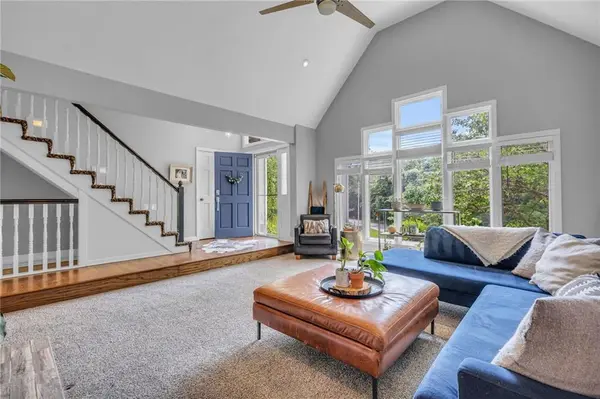
Welcome home to this exquisite, 3 bedroom, 3.1 bathroom, updated home in Weatherby Lake! This second tier house has been updated throughout. Every room has quality finishes, thoughtful updates, and a stunning and sleek design. The kitchen will be a dream to cook in on your gas range, stainless appliances, and quartz counters. You will be ready to cuddle up by the fire on a cold night in the family room while looking out at the wall of windows to the wooded outdoors. It doesn't stop there, you're going to fall in love with the walkout basement with natural light on one side, beautiful floors, and the wet bar is second to none. You're going to be ready to call this place home, the moment you walk through the front door. All of this is just steps away from the water's edge. Come make your move to Weatherby Lake.
Location
State MO
County Platte
Rooms
Other Rooms Great Room, Media Room
Basement Finished, Full, Walk Out
Interior
Interior Features Kitchen Island
Heating Natural Gas
Cooling Electric
Fireplaces Number 1
Fireplaces Type Family Room
Fireplace Y
Appliance Cooktop, Dishwasher, Stainless Steel Appliance(s)
Laundry Bedroom Level, Main Level
Exterior
Parking Features true
Garage Spaces 2.0
Fence Metal, Wood
Amenities Available Boat Dock, Community Center, Other, Pickleball Court(s), Play Area, Tennis Court(s), Trail(s)
Roof Type Composition
Building
Lot Description Treed
Entry Level 1.5 Stories
Sewer Grinder Pump
Water Public
Structure Type Stucco & Frame
Schools
Elementary Schools Hawthorn
Middle Schools Congress
High Schools Park Hill
School District Park Hill
Others
HOA Fee Include Other
Ownership Private
Acceptable Financing Cash, Conventional, FHA, VA Loan
Listing Terms Cash, Conventional, FHA, VA Loan
Read Less
Want to know what your home might be worth? Contact us for a FREE valuation!

Our team is ready to help you sell your home for the highest possible price ASAP

Nearby Locations