



$250,000
$250,000
For more information regarding the value of a property, please contact us for a free consultation.
1420 SW RA HWY Montrose, MO 64770
3 Beds
2 Baths
1,620 SqFt
Key Details
Sold Price $250,000
Property Type Single Family Home
Sub Type Single Family Residence
Listing Status Sold
Purchase Type For Sale
Square Footage 1,620 sqft
Price per Sqft $154
MLS Listing ID 2513670
Sold Date 01/03/25
Style Traditional
Bedrooms 3
Full Baths 2
Year Built 2003
Annual Tax Amount $577
Lot Size 3.100 Acres
Acres 3.1
Property Sub-Type Single Family Residence
Source hmls
Property Description
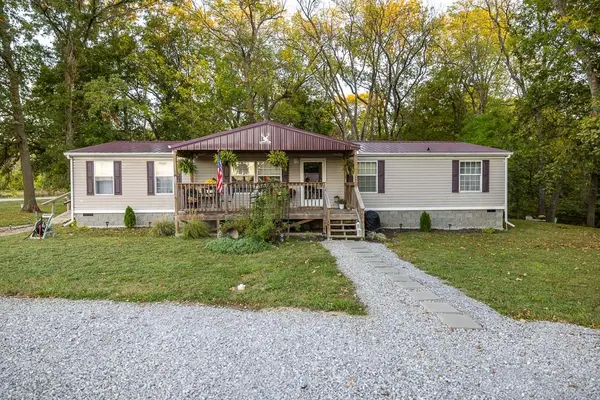
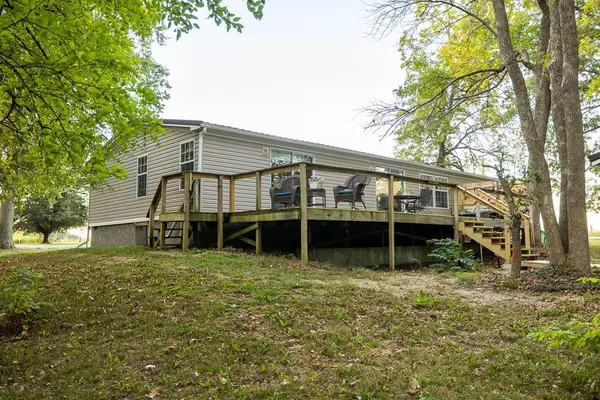
Located in western Henry County, on blacktop Highway RA is this well-maintained 1,620 sf manufactured home and charming acreage. The home features 2x6 exterior construction, metal roof, and several upgrades. The ranch floor plan consists of three bedrooms and two baths. The beautiful master suite offers a spacious bedroom, walk-in closet, and bathroom with a free-standing tub and his & her sinks. The kitchen, with central island, is adorned with butcher block countertops and stainless steel appliances. All of the common areas have been updated with tasteful heavy duty laminate flooring. Two outbuildings, both with concrete floors, metal roofs, insulation, power, and semi-finished interiors, offer ideal spaces for workshop(s), equipment shed(s), and storage. A lean-to provides covered parking, and the small garden shed offers additional storage. With just over three acres, secluded from neighbors, outdoor lovers will enjoy the peace and quiet experienced from the large deck and partially-shaded yard. Surrounded by farmland, wooded Camp Creek crosses the property, and is a wildlife thoroughfare, offering remarkable hunting opportunities for this size of property, and several nice bucks have been taken here. The property is located less than 15 minutes from Clinton. The property is within the Davis R-12 School District; Clinton High School.
Location
State MO
County Henry
Rooms
Basement Crawl Space
Interior
Interior Features Ceiling Fan(s), Kitchen Island, Painted Cabinets, Walk-In Closet(s)
Heating Electric
Cooling Electric
Flooring Carpet, Luxury Vinyl Plank
Fireplace Y
Appliance Dishwasher, Microwave, Refrigerator, Built-In Electric Oven
Laundry Main Level
Exterior
Parking Features false
Roof Type Metal
Building
Lot Description Acreage
Entry Level Ranch
Sewer Septic Tank
Water PWS Dist
Structure Type Frame
Schools
School District Other
Others
HOA Fee Include No Amenities
Ownership Private
Acceptable Financing Cash, Conventional, FHA, VA Loan
Listing Terms Cash, Conventional, FHA, VA Loan
Read Less
Want to know what your home might be worth? Contact us for a FREE valuation!

Our team is ready to help you sell your home for the highest possible price ASAP

Nearby Locations