

$185,000
$180,000
2.8%For more information regarding the value of a property, please contact us for a free consultation.
905 Pine AVE Warrenton, MO 63383
2 Beds
2 Baths
1,106 SqFt
Key Details
Sold Price $185,000
Property Type Single Family Home
Sub Type Villa
Listing Status Sold
Purchase Type For Sale
Square Footage 1,106 sqft
Price per Sqft $167
Subdivision Custom Living
MLS Listing ID 25015483
Sold Date 05/01/25
Style Traditional
Bedrooms 2
Full Baths 1
Half Baths 1
HOA Fees $230/mo
Year Built 2001
Annual Tax Amount $1,018
Lot Size 1,725 Sqft
Acres 0.0396
Lot Dimensions Irregular
Property Sub-Type Villa
Property Description
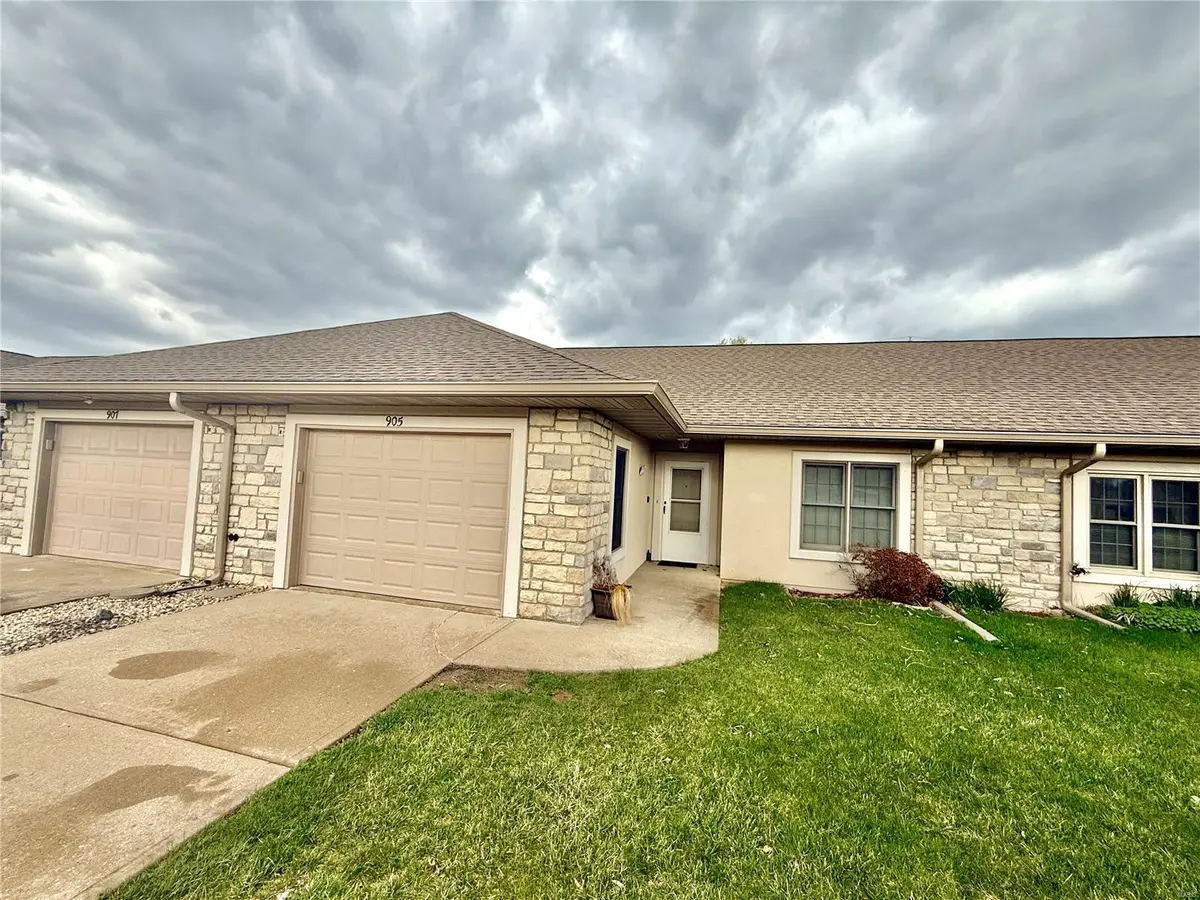
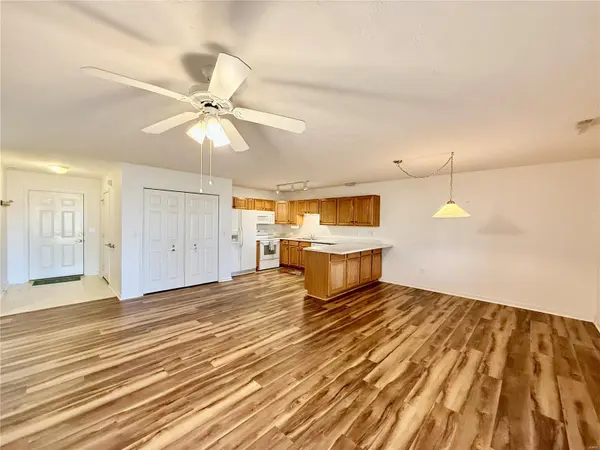
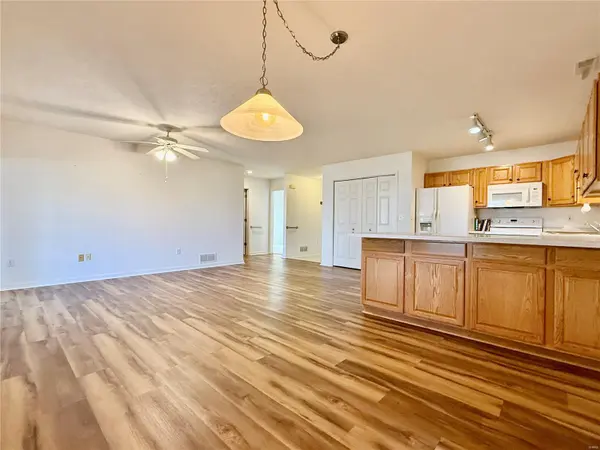
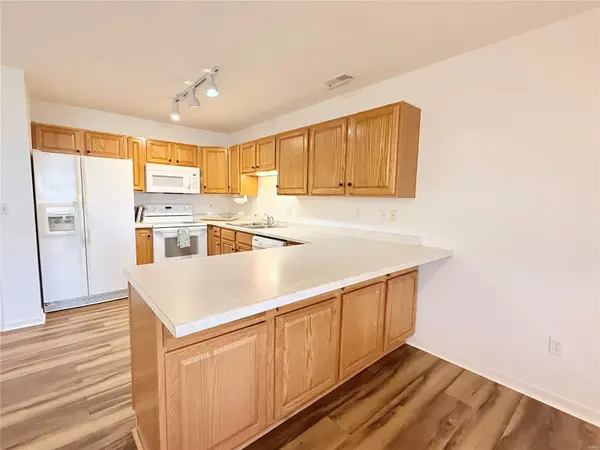
This well-maintained, move-in-ready villa offers easy, worry-free living in a 55+ community with a maintenance-free exterior, lawn care, and snow removal. The welcoming foyer leads into a spacious, open floor plan featuring a functional kitchen with tons of cabinets, a breakfast bar, and dining area. Enjoy main-floor laundry, neutral paint, white six-panel doors, wood trim, ceiling fans, and a water softener. The master suite boasts a private bath with a walk-in shower, while the guest bedroom has a convenient half bath. Wide doorways and handicap-accessible features enhance comfort. Step out through atrium doors to your extra-large 3-season room—the perfect spot to unwind in peace! An attached oversized 1-car garage with opener provides ample storage. SO QUIET! Experience easy, comfortable living in this exceptional villa! Some Accessible Features
Location
State MO
County Warren
Area 469 - Warrenton R-3
Rooms
Main Level Bedrooms 2
Interior
Interior Features Dining/Living Room Combo, Kitchen/Dining Room Combo, Open Floorplan, Breakfast Bar, Pantry, High Speed Internet, Shower, Entrance Foyer
Heating Electric, Forced Air
Cooling Ceiling Fan(s), Central Air, Electric
Flooring Carpet
Fireplaces Type None
Fireplace Y
Appliance Disposal, Microwave, Electric Range, Electric Oven, Refrigerator, Water Softener, Electric Water Heater, Water Softener Rented
Laundry Main Level
Exterior
Exterior Feature No Step Entry
Parking Features true
Garage Spaces 1.0
Utilities Available Underground Utilities
View Y/N No
Building
Story 1
Sewer Public Sewer
Water Public
Level or Stories One
Structure Type Brick,Stucco
Schools
Elementary Schools Warrior Ridge Elem.
Middle Schools Black Hawk Middle
High Schools Warrenton High
School District Warren Co. R-Iii
Others
Ownership Private
Acceptable Financing Cash, Conventional, FHA, USDA, VA Loan
Listing Terms Cash, Conventional, FHA, USDA, VA Loan
Special Listing Condition Standard
Read Less
Want to know what your home might be worth? Contact us for a FREE valuation!

Our team is ready to help you sell your home for the highest possible price ASAP
Bought with SamanthaJRichardson
Nearby Locations