

$470,000
$475,000
1.1%For more information regarding the value of a property, please contact us for a free consultation.
17409 Oakwood Road Houston, MO 65483
4 Beds
3 Baths
3,259 SqFt
Key Details
Sold Price $470,000
Property Type Single Family Home
Sub Type Single Family Residence
Listing Status Sold
Purchase Type For Sale
Square Footage 3,259 sqft
Price per Sqft $144
Subdivision Oakwood
MLS Listing ID 23032571
Sold Date 07/05/24
Style Ranch,Traditional
Bedrooms 4
Full Baths 3
Year Built 1996
Annual Tax Amount $1,544
Lot Size 4.100 Acres
Acres 4.1
Lot Dimensions 4.1 acres
Property Sub-Type Single Family Residence
Property Description
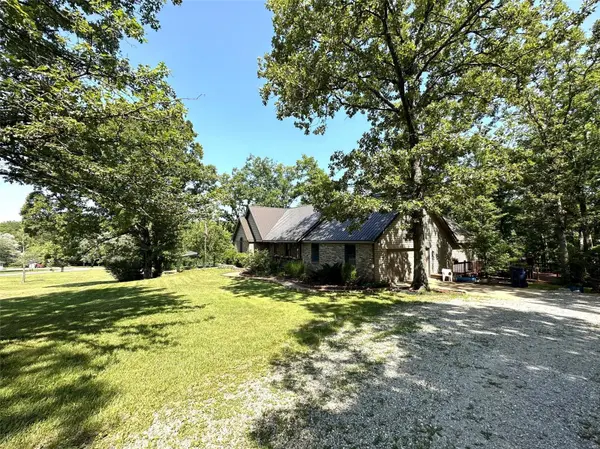
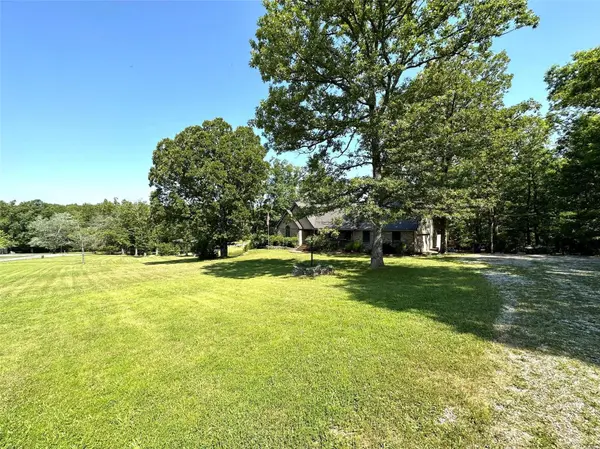
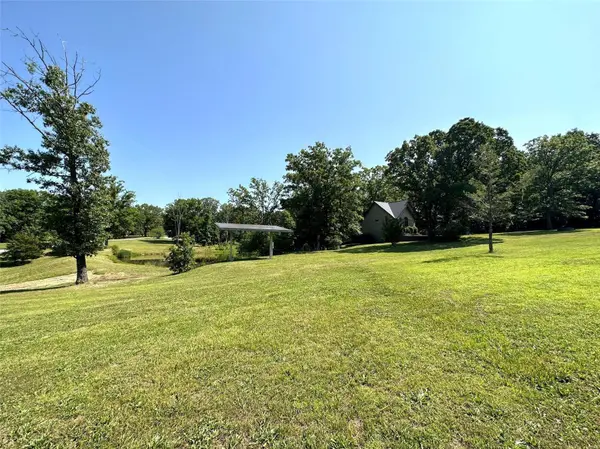
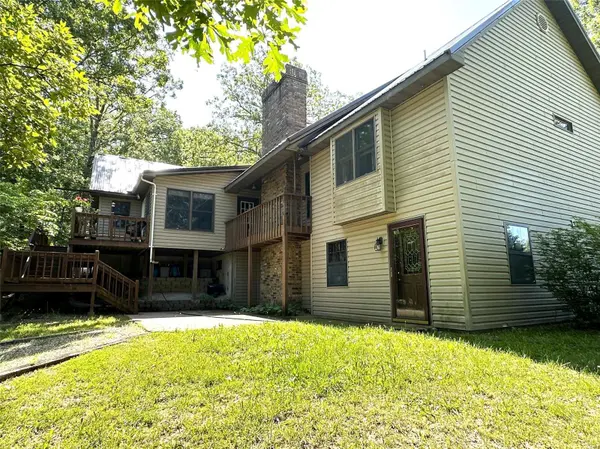
Nestled perfectly amongst the trees near the golf course is this beautiful 4 bedroom, 3 bath home on 4.1 acres adorned with a stocked pond and a little bit of woods for privacy. Located in prestigious Oakwood Estates this thoughtfully designed home features an open floor plan, a soaring cathedral ceiling, a beautiful wood burning fireplace, and a kitchen adorned with Brazilian Granite. The full finished basement features the family room, kitchenette, the fourth bedroom ensuite, bonus room, and storage. From both the main and lower level you have access to a massive 1700 sf multi-level deck designed perfectly for entertaining and includes space and hook up for a hot tub. The home is completely powered by solar for reduced energy costs. There is a 20x10 portable storage building with electric and AC and a 12 x 10 shed for outside storage.
Location
State MO
County Texas
Area 769 - Houston
Rooms
Basement Bathroom, Full, Concrete, Sleeping Area, Storage Space, Walk-Out Access
Main Level Bedrooms 3
Interior
Interior Features Separate Dining, Cathedral Ceiling(s), Open Floorplan, Custom Cabinetry, Granite Counters
Heating Propane, Wood, Forced Air
Cooling Central Air, Electric
Flooring Carpet, Hardwood
Fireplaces Number 1
Fireplaces Type Recreation Room, Living Room, Wood Burning
Fireplace Y
Appliance Dishwasher, Disposal, Microwave, Electric Range, Electric Oven, Refrigerator, Stainless Steel Appliance(s), Propane Water Heater
Laundry Main Level
Exterior
Parking Features true
Garage Spaces 2.0
View Y/N No
Building
Lot Description Corner Lot, Waterfront
Story 1
Sewer Septic Tank
Water Public
Level or Stories One
Schools
Elementary Schools Houston Elem.
Middle Schools Houston Middle
High Schools Houston High
School District Houston R-I
Others
Ownership Private
Acceptable Financing Cash, Conventional, FHA, VA Loan
Listing Terms Cash, Conventional, FHA, VA Loan
Special Listing Condition Standard
Read Less
Want to know what your home might be worth? Contact us for a FREE valuation!

Our team is ready to help you sell your home for the highest possible price ASAP
Bought with ElizabethHolden
Nearby Locations