


$180,000
$200,000
10.0%For more information regarding the value of a property, please contact us for a free consultation.
36 Glenwood DR Fenton, MO 63026
4 Beds
3 Baths
2,800 SqFt
Key Details
Sold Price $180,000
Property Type Single Family Home
Sub Type Single Family Residence
Listing Status Sold
Purchase Type For Sale
Square Footage 2,800 sqft
Price per Sqft $64
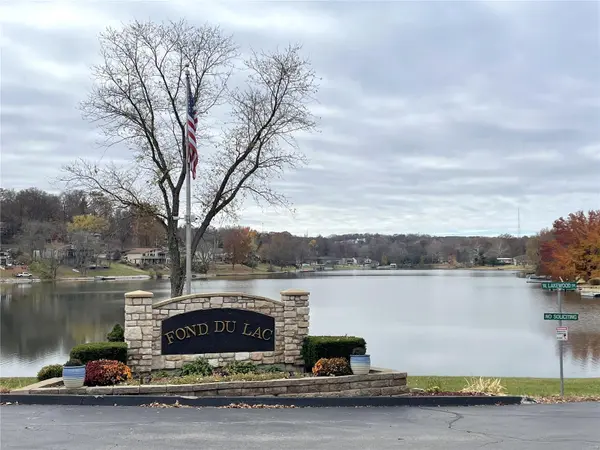
Subdivision Fond Du Lac
MLS Listing ID 23067115
Sold Date 12/08/23
Style Rustic,Ranch
Bedrooms 4
Full Baths 3
Year Built 1965
Annual Tax Amount $1,380
Lot Size 1.000 Acres
Acres 1.0
Lot Dimensions .558
Property Sub-Type Single Family Residence
Property Description
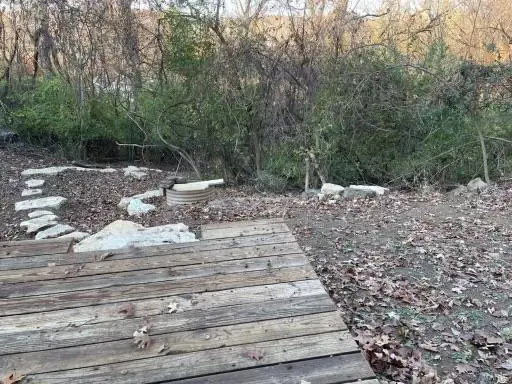
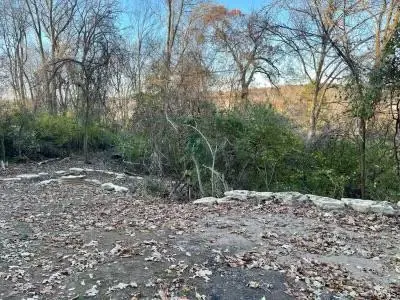
ATTENTION INVESTORS! Ranch home in Lake Fond Du Lac in Fenton , needs work but bring your HGTV lake living ideas and this could be an awesome opportunity to build equity! Vaulted great room and dining room. Brick fireplace in great room. Newer deck. Walk out basement with rough-in for bath. 27 acre lake community, sandy beach swimming area, fishing, and much more! Just minutes to Gravois Bluffs shopping center! The property is offered in its current as-is condition, with no warranties or representations by the Seller. No repairs or inspections will be provided by the Seller.
Location
State MO
County Jefferson
Area 392 - Northwest
Rooms
Basement 8 ft + Pour, Full, Roughed-In Bath, Walk-Out Access
Main Level Bedrooms 3
Interior
Interior Features Dining/Living Room Combo, Open Floorplan, Kitchen Island, Pantry
Heating Forced Air, Electric
Cooling Central Air, Electric
Fireplaces Number 2
Fireplaces Type Recreation Room, Wood Burning, Family Room, Living Room
Fireplace Y
Appliance Electric Water Heater
Exterior
Parking Features true
Garage Spaces 2.0
View Y/N No
Building
Lot Description Waterfront
Story 1
Sewer Septic Tank
Water Public
Level or Stories One
Structure Type Brick Veneer,Wood Siding,Cedar
Schools
Elementary Schools Murphy Elem.
Middle Schools Wood Ridge Middle School
High Schools Northwest High
School District Northwest R-I
Others
Ownership Private
Acceptable Financing Cash, Conventional
Listing Terms Cash, Conventional
Special Listing Condition Standard
Read Less
Want to know what your home might be worth? Contact us for a FREE valuation!

Our team is ready to help you sell your home for the highest possible price ASAP
Bought with Dawn RKrause
Nearby Locations