



$275,000
$275,000
For more information regarding the value of a property, please contact us for a free consultation.
16508 Victoria Crossing DR Wildwood, MO 63040
3 Beds
2 Baths
1,350 SqFt
Key Details
Sold Price $275,000
Property Type Condo
Sub Type Condominium
Listing Status Sold
Purchase Type For Sale
Square Footage 1,350 sqft
Price per Sqft $203
Subdivision Carriage Crossing Three At The
MLS Listing ID 24033417
Sold Date 07/11/24
Style Ranch/2 story,Traditional,Other
Bedrooms 3
Full Baths 2
HOA Fees $335/mo
Year Built 1996
Annual Tax Amount $2,882
Lot Size 2,614 Sqft
Acres 0.06
Property Sub-Type Condominium
Property Description
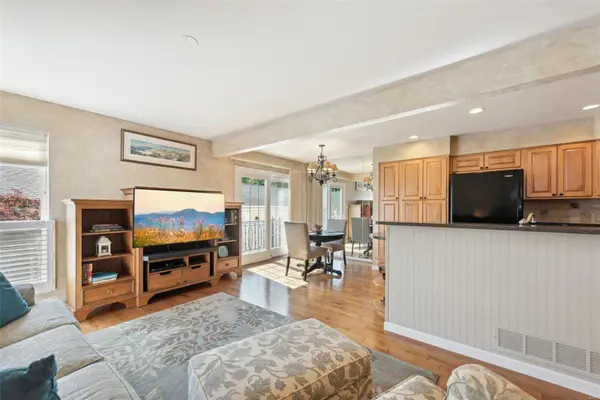
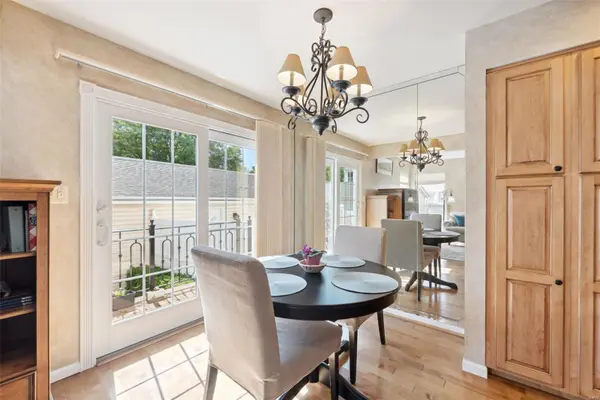
This 3 bedroom townhome has so much to offer! From gleaming hardwood flooring thru the main level to an updated kitchen with granite counters and tile backsplash...to a private brick paver patio and a 2 car garage! There's a bedroom on the main level which is currently utilized as a home office, and an open turned stair leads upstairs where you will find a spacious primary bedroom and a secondary bedroom and laundry. The unfinished lower level is ready for whatever you'd like to make of it, with rough in plumbing in place. This community is part of the Villages of Cherry Hills. You will enjoy the neighborhood pool and tennis for a bi-annual fee of $271, and there are ponds and trails and shady benches as well. A short walk leads to Wildwood Town Center, with shopping, dining, summer concerts and a farmer's market...grab a Starbucks, enjoy local shops and Wildwood hike and bike trails too! Location: End Unit, Suburban
Location
State MO
County St. Louis
Area 346 - Eureka
Rooms
Basement 8 ft + Pour, Full, Roughed-In Bath, Unfinished
Main Level Bedrooms 1
Interior
Interior Features Double Vanity, Open Floorplan, Kitchen/Dining Room Combo, Custom Cabinetry, Granite Counters, Pantry
Heating Natural Gas, Forced Air
Cooling Attic Fan, Ceiling Fan(s), Central Air, Electric
Flooring Carpet, Hardwood
Fireplaces Type None
Fireplace Y
Appliance Gas Water Heater, Dishwasher, Disposal, Microwave, Electric Range, Electric Oven
Laundry 2nd Floor
Exterior
Parking Features true
Garage Spaces 2.0
Amenities Available Outside Management
View Y/N No
Building
Story 1.5
Sewer Public Sewer
Water Public
Level or Stories One and One Half
Structure Type Vinyl Siding
Schools
Elementary Schools Pond Elem.
Middle Schools Wildwood Middle
High Schools Eureka Sr. High
School District Rockwood R-Vi
Others
Ownership Private
Acceptable Financing Cash, Conventional
Listing Terms Cash, Conventional
Special Listing Condition Standard
Read Less
Want to know what your home might be worth? Contact us for a FREE valuation!

Our team is ready to help you sell your home for the highest possible price ASAP
Bought with TimothySBranneky
Nearby Locations