
$125,000
$129,900
3.8%For more information regarding the value of a property, please contact us for a free consultation.
10512 Carroll Wood WAY Sappington, MO 63128
1 Bed
1 Bath
608 SqFt
Key Details
Sold Price $125,000
Property Type Condo
Sub Type Condominium
Listing Status Sold
Purchase Type For Sale
Square Footage 608 sqft
Price per Sqft $205
Subdivision Carroll Wood Condo
MLS Listing ID 24060487
Sold Date 10/11/24
Style Ranch,Traditional,Ranch/2 story
Bedrooms 1
Full Baths 1
HOA Fees $228
Year Built 1966
Annual Tax Amount $1,014
Lot Size 14.160 Acres
Acres 14.16
Property Sub-Type Condominium
Property Description
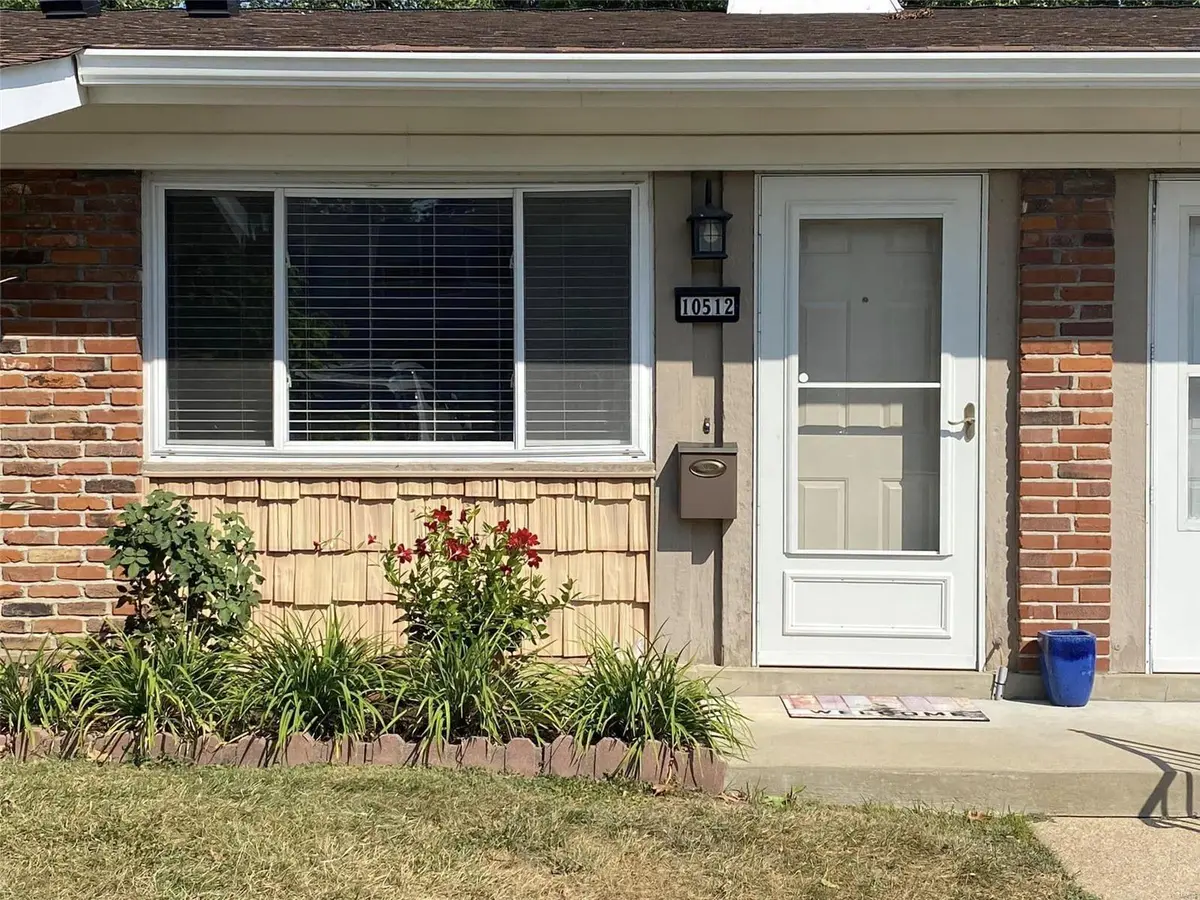
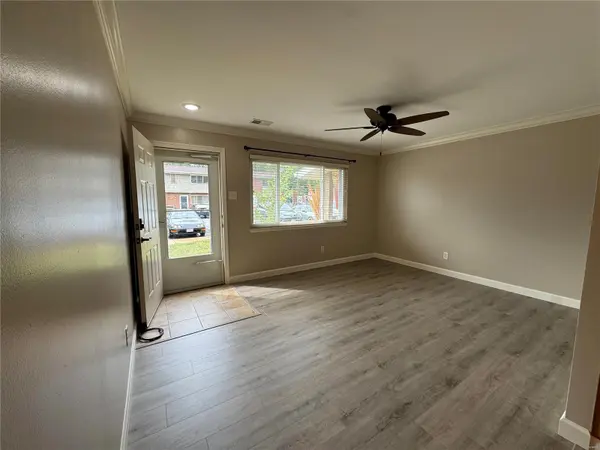
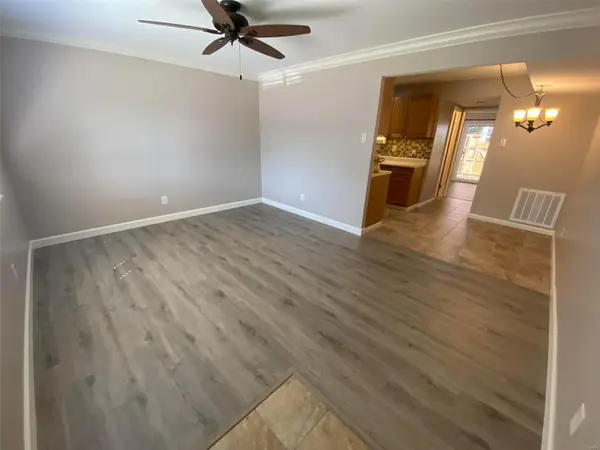
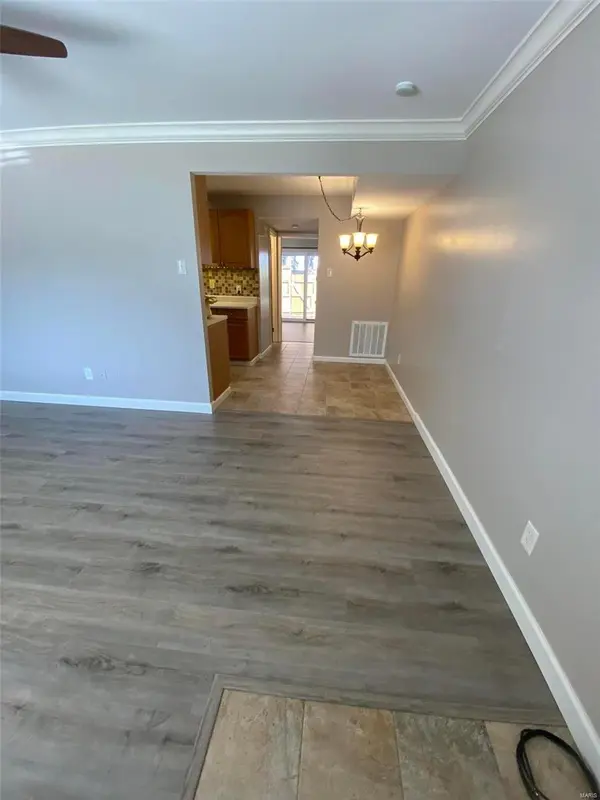
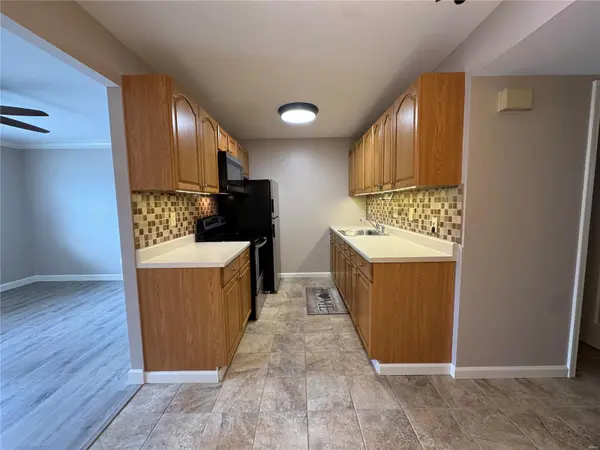
You'll be WOWED by this ALMOST BRAND NEW one bedroom, one bath condo in the popular Carroll Wood Condominium Complex! The living room is bright and light and features laminate flooring, crown molding and a newer window! The kitchen has ceramic tile flooring, plenty of cabinets with LED under-lighting and a brand new refrigerator with ice maker, electric range and microwave. Ceramic tile flooring in the cute little breakfast area, too! The stackable washer and dryer located in the hall storage closet makes laundry day so convenient! Updated bathroom with step in shower and plenty of storage. Master Bedroom is spacious and has a custom closet and newer sliding glass door with built-in-blinds leading to the patio with privacy fence! Reserved parking just steps from front door. Storage area located in building next door. $750 one-time capital expenditure charge at closing. Great South County location with easy access to highways, shopping and restaurants! Location: Ground Level
Location
State MO
County St. Louis
Area 316 - Lindbergh
Rooms
Basement None
Main Level Bedrooms 1
Interior
Interior Features Custom Cabinetry, Shower, Special Millwork
Heating Forced Air, Electric
Cooling Ceiling Fan(s), Central Air, Electric
Fireplace Y
Appliance Disposal, Dryer, Microwave, Electric Range, Electric Oven, Refrigerator, Washer, Electric Water Heater
Laundry In Unit, Main Level
Exterior
Parking Features false
Pool In Ground
View Y/N No
Building
Lot Description Near Public Transit
Story 1
Sewer Public Sewer
Water Public
Level or Stories One
Structure Type Brick
Schools
Elementary Schools Concord Elem. School
Middle Schools Robert H. Sperreng Middle
High Schools Lindbergh Sr. High
School District Lindbergh Schools
Others
Ownership Private
Acceptable Financing Cash, Conventional, FHA, VA Loan
Listing Terms Cash, Conventional, FHA, VA Loan
Special Listing Condition Standard
Read Less
Want to know what your home might be worth? Contact us for a FREE valuation!

Our team is ready to help you sell your home for the highest possible price ASAP
Bought with Carol AHamilton
Nearby Locations