


$2,350,000
$2,495,000
5.8%For more information regarding the value of a property, please contact us for a free consultation.
12980 Thornhill DR Town And Country, MO 63131
5 Beds
7 Baths
6,805 SqFt
Key Details
Sold Price $2,350,000
Property Type Single Family Home
Sub Type Single Family Residence
Listing Status Sold
Purchase Type For Sale
Square Footage 6,805 sqft
Price per Sqft $345
Subdivision Thornhill Estates
MLS Listing ID 23031424
Sold Date 09/19/23
Style Manse,Other
Bedrooms 5
Full Baths 5
Half Baths 2
HOA Fees $83/ann
Year Built 2020
Annual Tax Amount $16,656
Lot Size 1.650 Acres
Acres 1.65
Property Sub-Type Single Family Residence
Property Description
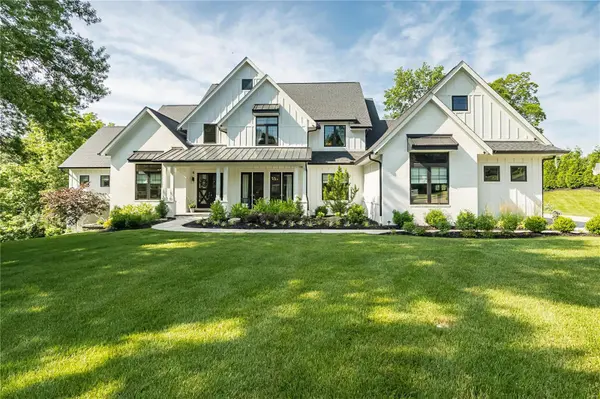
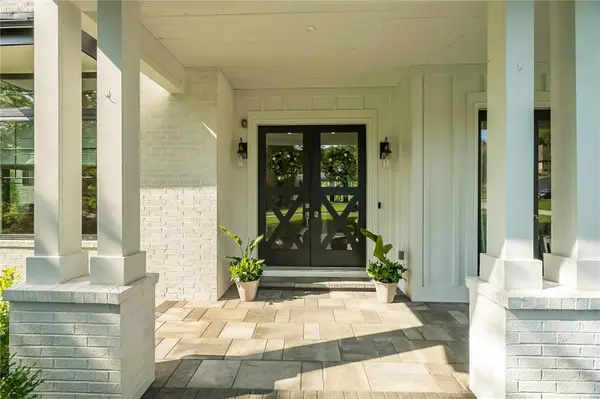
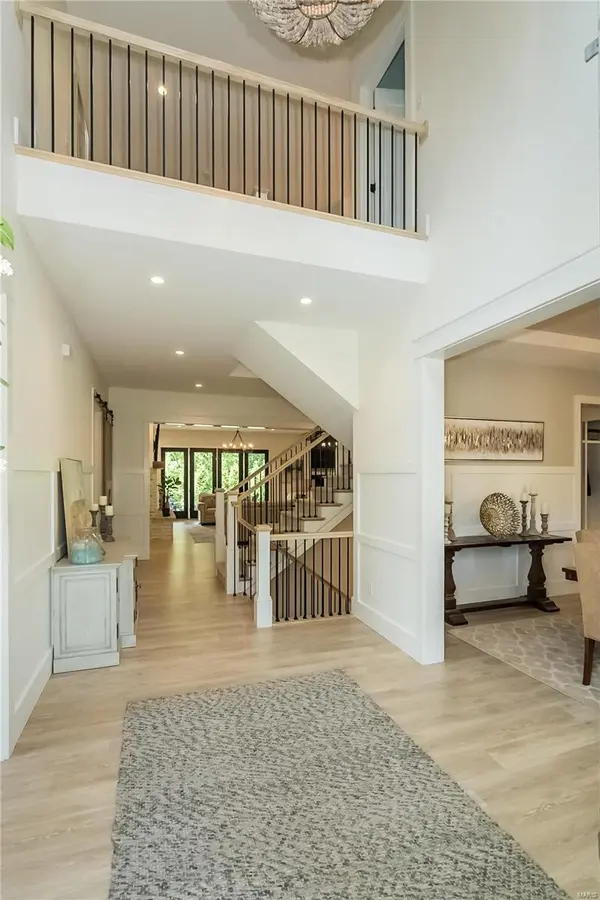
Magnificent 3yr old, 1.5 story Estate home on 1.65 acres. A Modern Farmhouse, Professionally designed with form & function, elegance & comfort. Your turn to host the holidays? Enjoy your guests throughout the open kitchen, hearth room and great room. Exceptional designer kitchen w/ crisp white inset cabinets, quart countertops, huge island s/s appliances, farm sink. Huge beams soar above and ship lap accents the high vault ceilings and 2 fireplaces. Stunning master suite w/coffered ceiling, huge custom closets & spa bath. Kids will love having friends over with so many spaces to explore & inhabit. The 2nd floor extends the living quarts w/3 additional bedroom suites. A perfect walk-out LL includes Exercise room, theater area, game room, fireplace and more. Exterior boast 4 car garage, designer landscaping, plenty of room for a pool. Additional Rooms: Mud Room
Location
State MO
County St. Louis
Area 168 - Parkway West
Rooms
Basement 9 ft + Pour, Full, Partially Finished, Concrete, Sump Pump, Walk-Out Access
Main Level Bedrooms 1
Interior
Interior Features Separate Dining, Tub, Breakfast Room, Butler Pantry, Kitchen Island, Custom Cabinetry, Pantry, Solid Surface Countertop(s), Walk-In Pantry, Sound System, Two Story Entrance Foyer, Bookcases, Coffered Ceiling(s), Open Floorplan, Special Millwork, High Ceilings, Vaulted Ceiling(s), Walk-In Closet(s), Central Vacuum
Heating Natural Gas, Forced Air, Radiant Floor, Zoned
Cooling Ceiling Fan(s), Central Air, Electric, Zoned
Fireplaces Number 3
Fireplaces Type Wood Burning, Kitchen, Basement, Great Room
Fireplace Y
Appliance Gas Water Heater, Dishwasher, Disposal, Free-Standing Range, Microwave, Range, Range Hood, Refrigerator, Stainless Steel Appliance(s)
Laundry Main Level
Exterior
Parking Features true
Garage Spaces 4.0
Utilities Available Natural Gas Available
View Y/N No
Building
Lot Description Adjoins Wooded Area, Level
Story 1.5
Builder Name DeBrecht Homes
Sewer Public Sewer
Water Public
Level or Stories One and One Half
Structure Type Fiber Cement,Brick Veneer,Stone Veneer
Schools
Elementary Schools Mason Ridge Elem.
Middle Schools West Middle
High Schools Parkway West High
School District Parkway C-2
Others
Ownership Private
Acceptable Financing Cash, Conventional
Listing Terms Cash, Conventional
Special Listing Condition Standard
Read Less
Want to know what your home might be worth? Contact us for a FREE valuation!

Our team is ready to help you sell your home for the highest possible price ASAP
Bought with AllenBrake
Nearby Locations