


$265,900
$259,900
2.3%For more information regarding the value of a property, please contact us for a free consultation.
2966 Foxwood DR Maryland Heights, MO 63043
3 Beds
3 Baths
1,707 SqFt
Key Details
Sold Price $265,900
Property Type Single Family Home
Sub Type Single Family Residence
Listing Status Sold
Purchase Type For Sale
Square Footage 1,707 sqft
Price per Sqft $155
Subdivision Colonial Manor 4
MLS Listing ID 24008182
Sold Date 03/27/24
Style Traditional,Ranch
Bedrooms 3
Full Baths 2
Half Baths 1
Year Built 1964
Annual Tax Amount $2,868
Lot Size 7,562 Sqft
Acres 0.174
Property Sub-Type Single Family Residence
Property Description
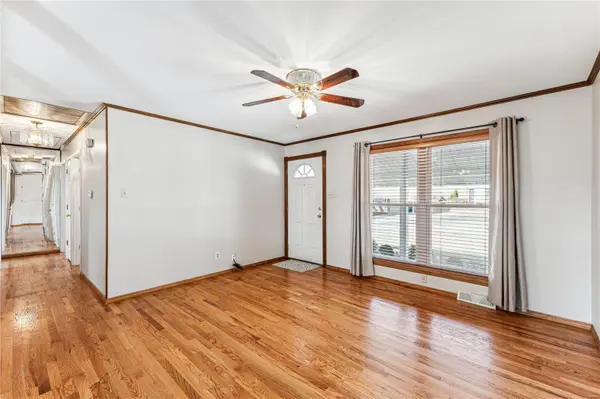
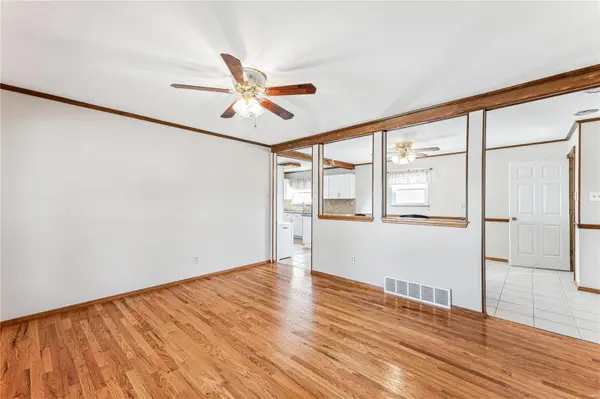
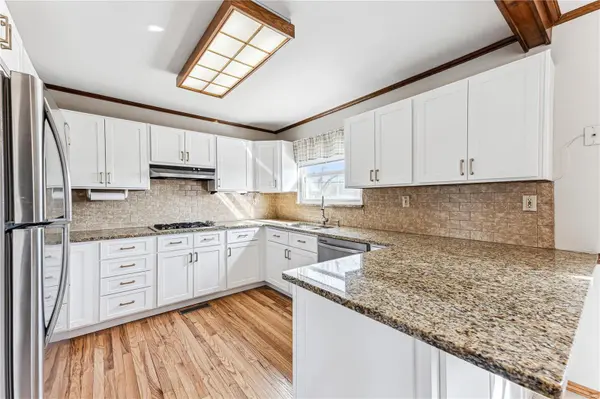
Nestled in the heart of Maryland Heights, this perfectly maintained ranch-style home in the Brookside subdivision offers comfortable living with modern updates and a spacious layout. Step inside to discover 1707 sq ft of living space with 3 bedrooms and 2.5 baths. A newly renovated kitchen sure to impress, complete with granite countertops, stainless steel appliances and ample cabinets. The lower level has been beautifully renovated providing additional living space with a versatile layout for family room, office or gym. Additionally, there is a large bedroom, full bath, utility room with washer, dryer, and refrigerator as well as a large storage room. Once outside, you'll find a beautiful patio with basketball hoop, shed and level yard surrounded by the newly built brick retaining wall. Conveniently located with quick access to highways and easy access to shopping, dining, parks and more. A perfect place to call home. American Home Shield 1-Year warranty offered by seller.
Location
State MO
County St. Louis
Area 76 - Pattonville
Rooms
Basement Bathroom, Partially Finished, Storage Space
Main Level Bedrooms 3
Interior
Interior Features Custom Cabinetry, Granite Counters, Pantry, Solid Surface Countertop(s), Kitchen/Dining Room Combo, Bookcases
Heating Natural Gas, Forced Air
Cooling Central Air, Electric
Flooring Hardwood
Fireplaces Type Recreation Room, None
Fireplace Y
Appliance Gas Water Heater, Dishwasher, Gas Cooktop, Microwave, Stainless Steel Appliance(s), Wall Oven
Exterior
Parking Features false
View Y/N No
Building
Lot Description Adjoins Common Ground, Level, Near Par
Story 1
Sewer Public Sewer
Water Public
Level or Stories One
Structure Type Brick
Schools
Elementary Schools Parkwood Elem.
Middle Schools Pattonville Heights Middle
High Schools Pattonville Sr. High
School District Pattonville R-Iii
Others
Ownership Private
Acceptable Financing Cash, Conventional, FHA, VA Loan
Listing Terms Cash, Conventional, FHA, VA Loan
Special Listing Condition Standard
Read Less
Want to know what your home might be worth? Contact us for a FREE valuation!

Our team is ready to help you sell your home for the highest possible price ASAP
Bought with John ABesmer
Nearby Locations