

$875,000
$800,000
9.4%For more information regarding the value of a property, please contact us for a free consultation.
14 Long Meadows LN Town And Country, MO 63131
4 Beds
4 Baths
4,247 SqFt
Key Details
Sold Price $875,000
Property Type Single Family Home
Sub Type Single Family Residence
Listing Status Sold
Purchase Type For Sale
Square Footage 4,247 sqft
Price per Sqft $206
Subdivision Long Meadows 2
MLS Listing ID 24045821
Sold Date 08/30/24
Style Traditional,Other
Bedrooms 4
Full Baths 2
Half Baths 2
HOA Fees $12/ann
Year Built 1954
Annual Tax Amount $7,210
Lot Size 1.280 Acres
Acres 1.28
Lot Dimensions 324x181
Property Sub-Type Single Family Residence
Property Description
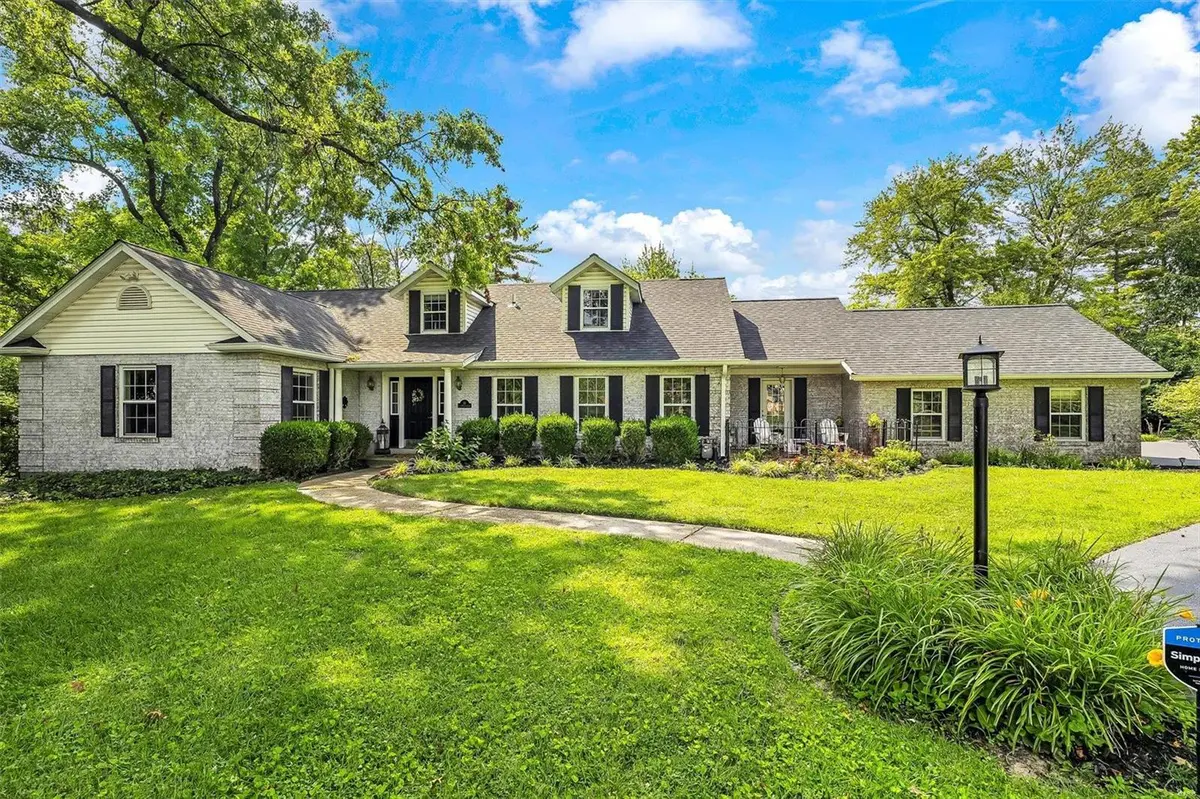
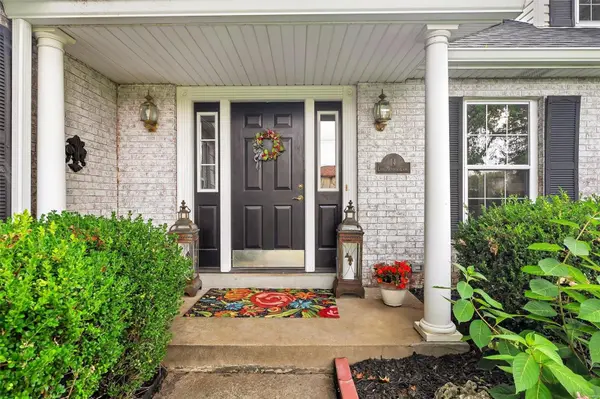
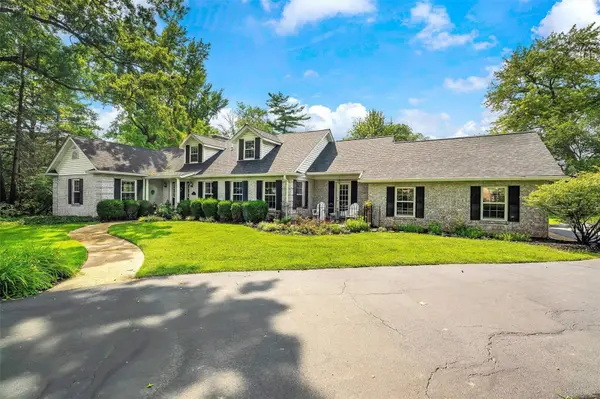
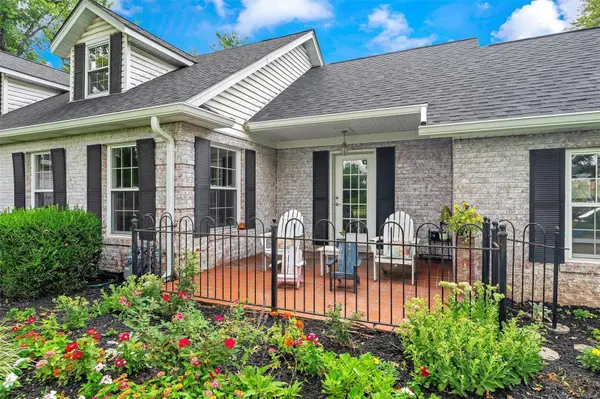
Stately home sitting at the end of a cul de sac & backing up to woods & Drace Park. French doors & large window views show nature at its finest and are the backdrop to the living room, kitchen, & hearth room allowing a view of the 1.25 sweeping yard. Walkout basement has six mammoth sized windows overlooking the garden & opens out to a brick patio with fire pit. The 3 fireplaces in the living room, hearth room, & basement will keep you warm & cozy wherever you happen to be in the home. The immense main floor primary bedroom opens up to 2 walk in closets & colossal bathroom with jet tub & separate shower. Upstairs are 3 substantially sized bedrooms with deep closets, a full bathroom, linen closet, & attic access for storage. The basement has wet bar, rec room area, family room area, & heaps of storage. The oversized & deep 2 car garage also has attic storage. Loosen the reigns & alleviate your anxiety right in the heart of Town and Country in an oasis of your own making. Namaste. Some Accessible Features
Location
State MO
County St. Louis
Area 168 - Parkway West
Rooms
Basement 9 ft + Pour, Bathroom, Full, Partially Finished, Sump Pump, Walk-Out Access
Main Level Bedrooms 1
Interior
Interior Features Special Millwork, High Ceilings, Vaulted Ceiling(s), Walk-In Closet(s), Bar, Tub, Butler Pantry, Kitchen Island, Custom Cabinetry, Eat-in Kitchen, Pantry, Solid Surface Countertop(s), High Speed Internet, Kitchen/Dining Room Combo, Separate Dining, Entrance Foyer, Workshop/Hobby Area
Heating Forced Air, Zoned, Electric, Natural Gas
Cooling Central Air, Electric
Flooring Carpet, Hardwood
Fireplaces Number 3
Fireplaces Type Gas Starter, Wood Burning, Basement, Family Room, Living Room, Kitchen, Recreation Room
Fireplace Y
Appliance Gas Water Heater, Dishwasher, Disposal, Double Oven, Down Draft, Cooktop, Gas Cooktop, Microwave, Refrigerator
Exterior
Exterior Feature Barbecue
Parking Features true
Garage Spaces 2.0
Pool Private, In Ground
Utilities Available Underground Utilities
View Y/N No
Roof Type Flat
Private Pool true
Building
Lot Description Near Public Transit, Adjoins Government Land, Adjoins Wooded Area, Cul-De-Sac, Level, Near Par, Wooded
Story 1.5
Sewer Public Sewer
Water Public
Level or Stories One and One Half
Structure Type Brick,Vinyl Siding
Schools
Elementary Schools Mason Ridge Elem.
Middle Schools West Middle
High Schools Parkway West High
School District Parkway C-2
Others
HOA Fee Include Other
Ownership Private
Acceptable Financing Cash, Conventional
Listing Terms Cash, Conventional
Special Listing Condition Standard
Read Less
Want to know what your home might be worth? Contact us for a FREE valuation!

Our team is ready to help you sell your home for the highest possible price ASAP
Bought with JuddFuhr
Nearby Locations