
$650,000
$650,000
For more information regarding the value of a property, please contact us for a free consultation.
362 Juanita McKee DR Manchester, MO 63011
4 Beds
3 Baths
2,800 SqFt
Key Details
Sold Price $650,000
Property Type Single Family Home
Sub Type Single Family Residence
Listing Status Sold
Purchase Type For Sale
Square Footage 2,800 sqft
Price per Sqft $232
Subdivision Arbors At The Highlands The
MLS Listing ID 24066475
Sold Date 12/06/24
Style Traditional,Other
Bedrooms 4
Full Baths 2
Half Baths 1
HOA Fees $50/ann
Year Built 2022
Annual Tax Amount $6,612
Lot Size 9,174 Sqft
Acres 0.211
Lot Dimensions 0170/PNT-0103/0110
Property Sub-Type Single Family Residence
Property Description
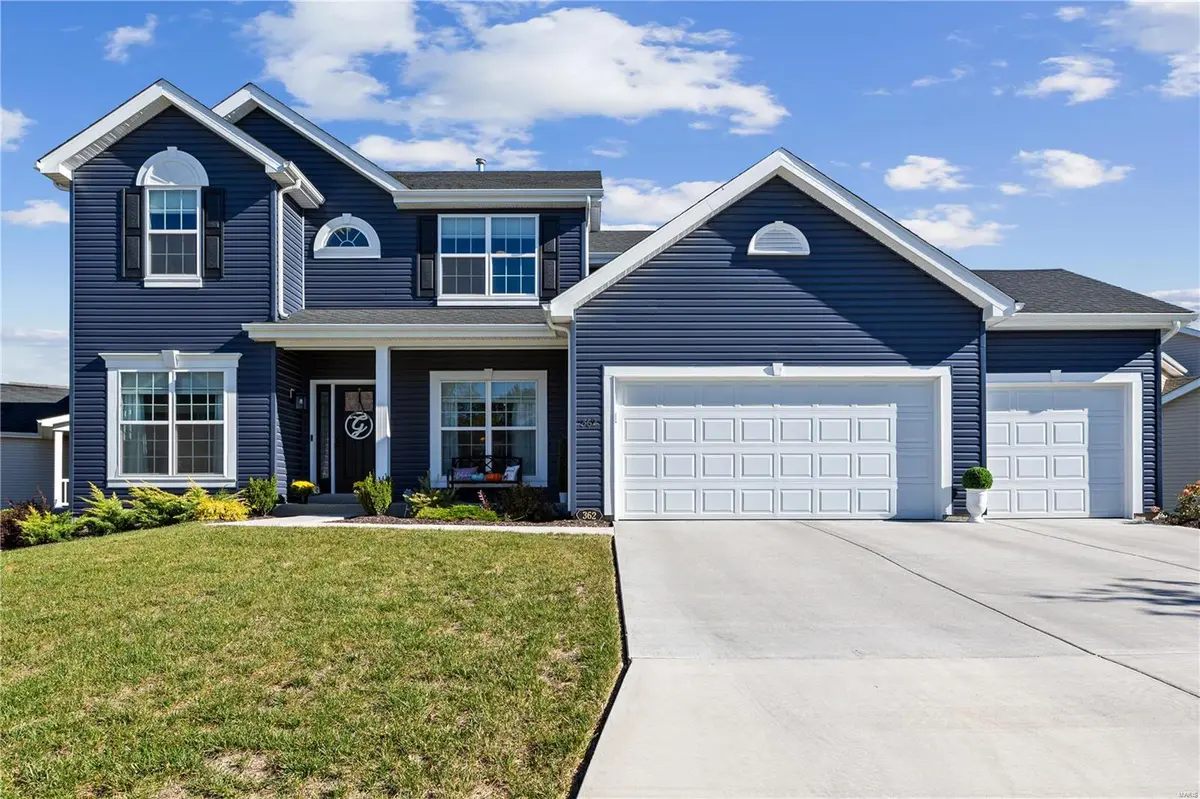
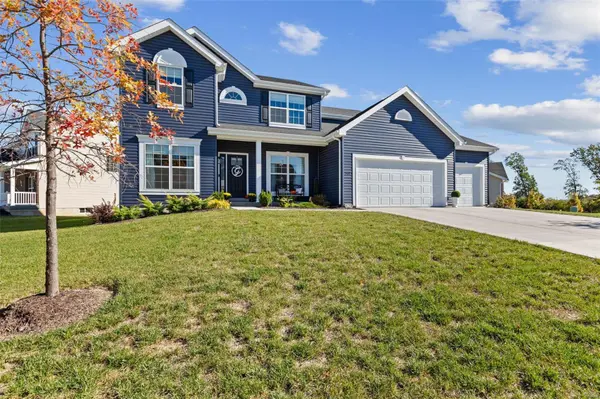
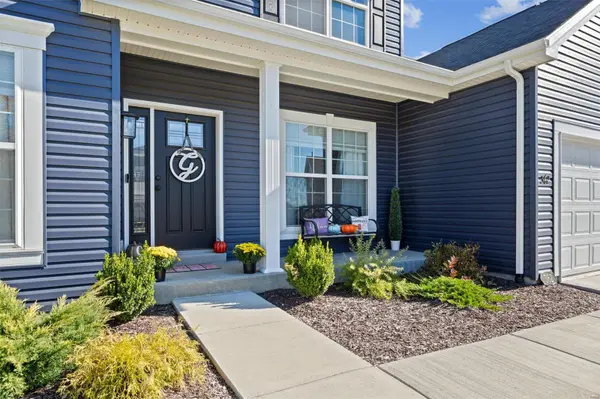
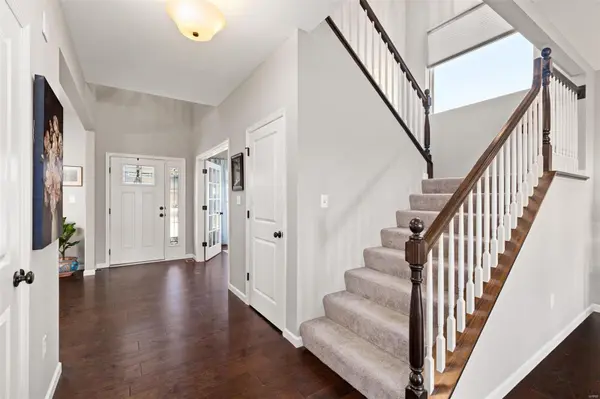
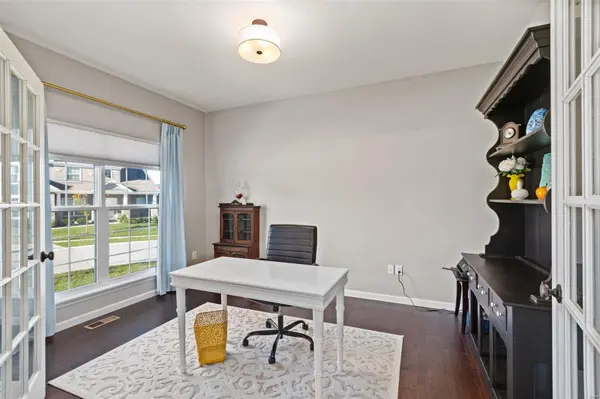
Amazing opportunity for an almost new home located in a wonderful area and around great shopping and schools. Welcome to this charming home with fabulous curb appeal, 4 bedrooms, 2.5 baths and a 3 car garage. Some amazing features include, tasteful decor & lighting throughout, gleaming hardwood floors, current colors & tons of style. You are welcome by the trendsetting kitchen with custom cabinetry, a designer backsplash, a large center island that is perfect for gathering & stainless appliances. The adjoining large family room has a fireplace & picturesque views to the gorgeous newly fenced backyard. The spacious primary suite has an expensive bathroom with double vanities, corner tub, separate shower, and huge walk-in closet. If you were looking to expand and add more square footage, the lower level is ready for your special touches. It's perfectly laid out for additional living space, bedroom, and a full bath. This is such a special home awaiting for the next loving owner!
Location
State MO
County St. Louis
Area 168 - Parkway West
Rooms
Basement Egress Window, Full, Concrete, Roughed-In Bath, Sump Pump, Unfinished
Interior
Interior Features Center Hall Floorplan, High Ceilings, Walk-In Closet(s), Breakfast Room, Kitchen Island, Custom Cabinetry, Pantry, Solid Surface Countertop(s), Double Vanity, Tub, Entrance Foyer, Separate Dining
Heating Forced Air, Zoned, Natural Gas
Cooling Ceiling Fan(s), Central Air, Electric, Zoned
Flooring Carpet, Hardwood
Fireplaces Number 1
Fireplaces Type Insert, Great Room
Fireplace Y
Appliance Dishwasher, Disposal, Microwave, Electric Range, Electric Oven, Refrigerator, Stainless Steel Appliance(s), Gas Water Heater
Laundry Main Level
Exterior
Parking Features true
Garage Spaces 3.0
Utilities Available Natural Gas Available
View Y/N No
Building
Lot Description Level
Story 2
Sewer Public Sewer
Water Public
Level or Stories Two
Structure Type Vinyl Siding
Schools
Elementary Schools Pierremont Elem.
Middle Schools South Middle
High Schools Parkway West High
School District Parkway C-2
Others
Ownership Private
Acceptable Financing Cash, Conventional, Other
Listing Terms Cash, Conventional, Other
Special Listing Condition Standard
Read Less
Want to know what your home might be worth? Contact us for a FREE valuation!

Our team is ready to help you sell your home for the highest possible price ASAP
Bought with SureshMaddi
Nearby Locations