
$205,000
$185,000
10.8%For more information regarding the value of a property, please contact us for a free consultation.
207 Carmel Woods DR Ellisville, MO 63021
3 Beds
3 Baths
2,054 SqFt
Key Details
Sold Price $205,000
Property Type Townhouse
Sub Type Townhouse
Listing Status Sold
Purchase Type For Sale
Square Footage 2,054 sqft
Price per Sqft $99
Subdivision Carmel Woods Estates Condo Two
MLS Listing ID 24035874
Sold Date 07/25/24
Style Traditional,Ranch/2 story
Bedrooms 3
Full Baths 2
Half Baths 1
HOA Fees $332/mo
Year Built 1980
Annual Tax Amount $1,968
Lot Size 2,875 Sqft
Acres 0.066
Property Sub-Type Townhouse
Property Description
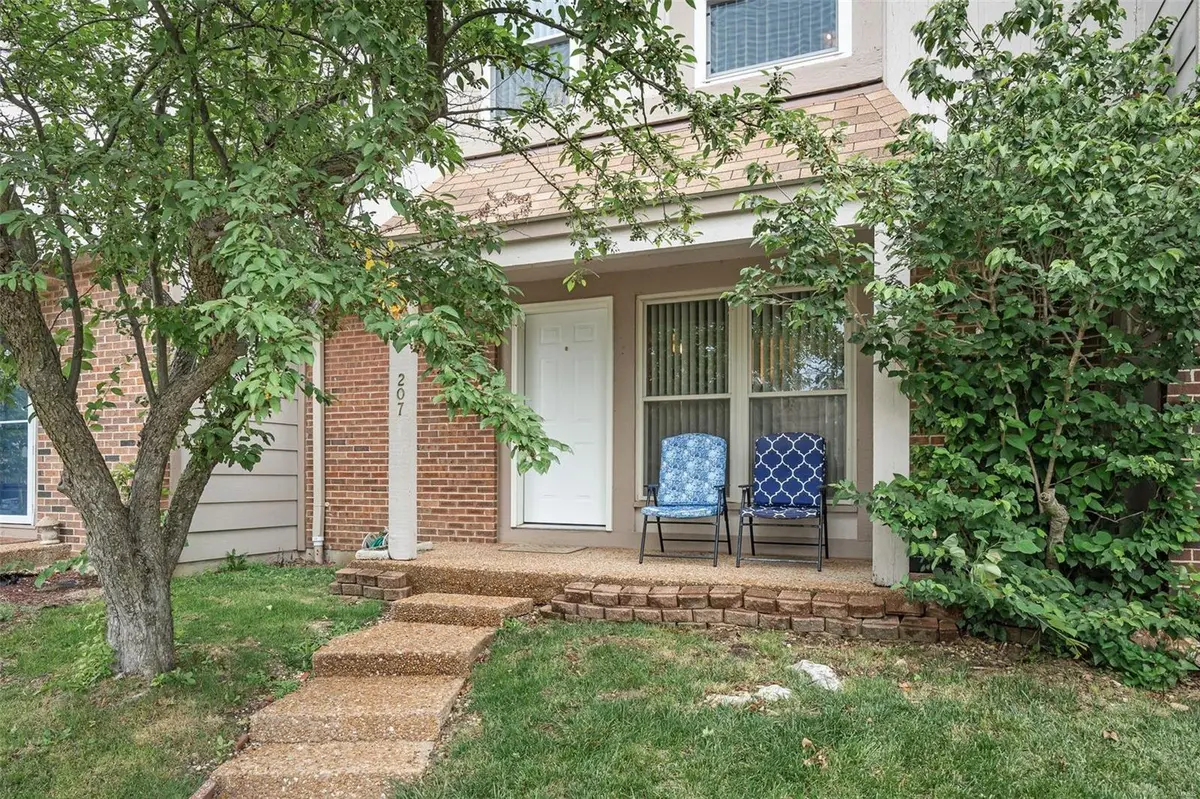
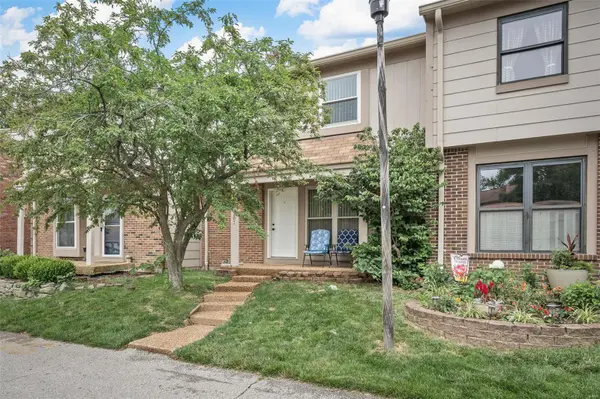
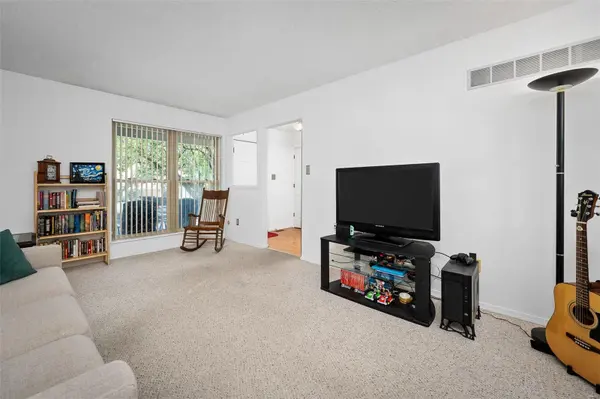
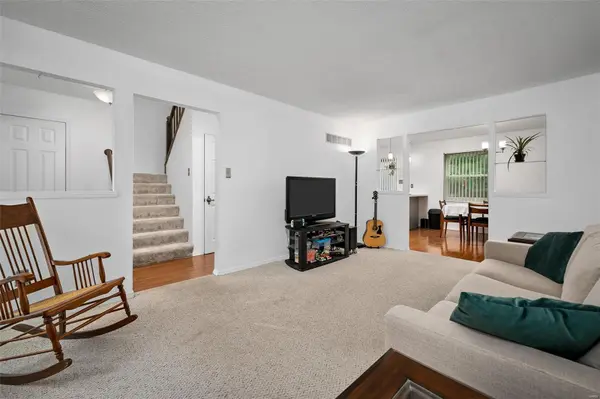
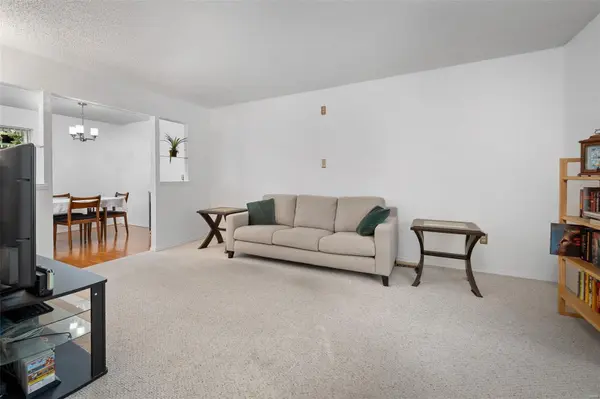
LOCATION, LOCATION, LOCATION! Located in the HEART of Ellisville and in sought after Rockwood School District! Don't miss this amazing opportunity to own this beautiful condo in Carmel Woods, overlooking serene Bluebird Park in your backyard that offers a pool, splash pad, trails, playground, community garden, tennis courts, baseball fields, amphitheater and more! Welcoming you in to the spacious living room w/tons of natural light. Breakfast/Kitchen combo includes leads you out fenced in patio, level backyard backing to woods of Bluebird Park. Make your way upstairs to find the Main Bedroom Suite, two spacious bedrooms all with brand new carpet and another full bath. Partially finished lower level includes a large rec/family area and laundry space. Also close to Castlewood Park, tons of Shopping, Restaurants and Entertainment! Showings Start 6/12!
Location
State MO
County St. Louis
Area 348 - Marquette
Rooms
Basement Full
Interior
Interior Features Dining/Living Room Combo, Kitchen/Dining Room Combo, Breakfast Bar, Eat-in Kitchen, Solid Surface Countertop(s), Shower
Heating Forced Air, Electric
Cooling Central Air, Electric
Flooring Carpet
Fireplace Y
Appliance Dishwasher, Microwave, Electric Range, Electric Oven, Refrigerator, Electric Water Heater
Exterior
Parking Features false
View Y/N No
Building
Lot Description Adjoins Government Land, Adjoins Wooded Area, Level
Sewer Public Sewer
Water Public
Level or Stories Multi/Split
Structure Type Brick Veneer,Vinyl Siding
Schools
Elementary Schools Ellisville Elem.
Middle Schools Crestview Middle
High Schools Rockwood Summit Sr. High
School District Rockwood R-Vi
Others
HOA Fee Include Insurance,Maintenance Grounds,Maintenance Parking/Roads,Sewer,Snow Removal,Trash,Water
Ownership Private
Acceptable Financing Cash, Conventional, FHA, VA Loan
Listing Terms Cash, Conventional, FHA, VA Loan
Special Listing Condition Standard
Read Less
Want to know what your home might be worth? Contact us for a FREE valuation!

Our team is ready to help you sell your home for the highest possible price ASAP
Bought with BradyMiller
Nearby Locations