

$665,000
$665,000
For more information regarding the value of a property, please contact us for a free consultation.
1119 Joe Siebert DR Manchester, MO 63011
4 Beds
3 Baths
2,784 SqFt
Key Details
Sold Price $665,000
Property Type Single Family Home
Sub Type Single Family Residence
Listing Status Sold
Purchase Type For Sale
Square Footage 2,784 sqft
Price per Sqft $238
Subdivision Arbors At The Highlands The
MLS Listing ID 24077216
Sold Date 03/10/25
Style Other,Traditional
Bedrooms 4
Full Baths 2
Half Baths 1
HOA Fees $50/ann
Year Built 2022
Annual Tax Amount $6,644
Lot Size 7,222 Sqft
Acres 0.166
Property Sub-Type Single Family Residence
Property Description
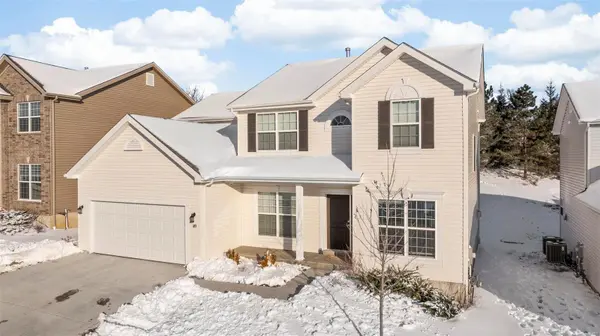
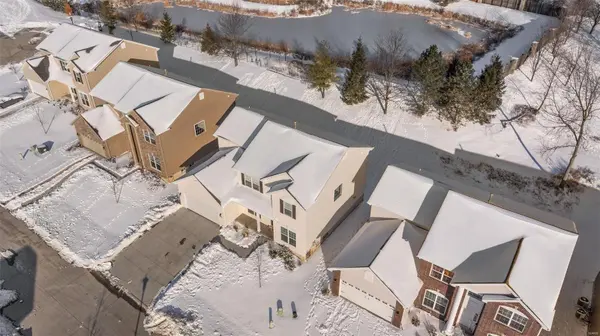
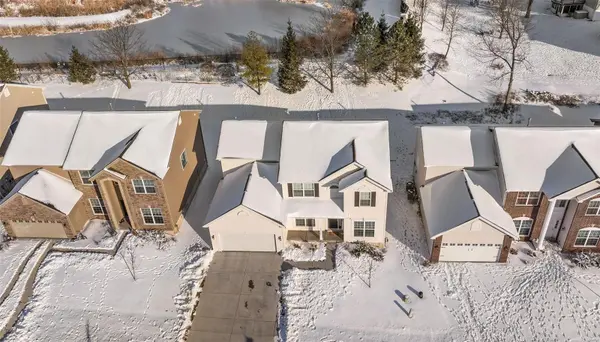
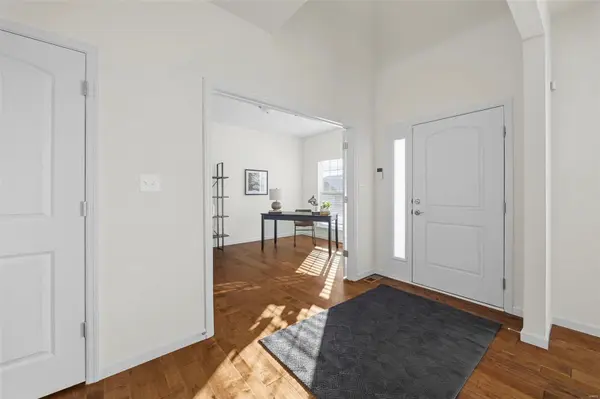
Why wait for new construction when you can get this beautiful 2 story in Parkway schools and walkable to tons of shopping! Enter to tall ceilings, hardwood flooring, neutral paint and tons of natural light with 6ft windows on main floor! Open concept living throughout the main floor with the family room connecting seamlessly with the breakfast room and the luxury kitchen. The kitchen offers a huge Island, 42-in cabinets, quartz countertops, and SS appliances! Access to the backyard right off of the breakfast room. Formal dining large enough for the whole family, formal LR or office, large laundry room and powder room finish the main level. Upstairs find three large bedrooms with ceiling fans and a hall bath with double vanity. Oversized master BR has huge master closet and luxury master bath with standing shower, large tub, and double vanity. Sprinkler system added recently! Basement with 9 ft ceilings ready for your design!
Location
State MO
County St. Louis
Area 168 - Parkway West
Rooms
Basement 9 ft + Pour
Interior
Interior Features High Ceilings, Open Floorplan, Walk-In Closet(s), Kitchen Island, Custom Cabinetry, Double Vanity, Tub, Separate Shower
Heating Forced Air, Natural Gas
Cooling Central Air, Electric
Flooring Carpet, Hardwood
Fireplaces Type None
Fireplace Y
Appliance Dishwasher, Disposal, Ice Maker, Microwave, Refrigerator, Stainless Steel Appliance(s), Gas Water Heater
Exterior
Parking Features true
Garage Spaces 2.0
View Y/N No
Building
Story 2
Sewer Public Sewer
Water Public
Level or Stories Two
Structure Type Aluminum Siding
Schools
Elementary Schools Pierremont Elem.
Middle Schools South Middle
High Schools Parkway West High
School District Parkway C-2
Others
HOA Fee Include Other
Ownership Private
Acceptable Financing Cash, Conventional, FHA, VA Loan
Listing Terms Cash, Conventional, FHA, VA Loan
Special Listing Condition Standard
Read Less
Want to know what your home might be worth? Contact us for a FREE valuation!

Our team is ready to help you sell your home for the highest possible price ASAP
Bought with NancyJameson
Nearby Locations