



$285,000
$280,000
1.8%For more information regarding the value of a property, please contact us for a free consultation.
5940 Baydy Peak RD #915 Osage Beach, MO 65065
2 Beds
2 Baths
1,294 SqFt
Key Details
Sold Price $285,000
Property Type Condo
Sub Type Condominium
Listing Status Sold
Purchase Type For Sale
Square Footage 1,294 sqft
Price per Sqft $220
Subdivision The Knolls Sub
MLS Listing ID 24053978
Sold Date 12/30/24
Style Traditional,Mid-Rise 3or4 Story,Other
Bedrooms 2
Full Baths 2
HOA Fees $575/mo
Year Built 1982
Annual Tax Amount $822
Property Sub-Type Condominium
Property Description
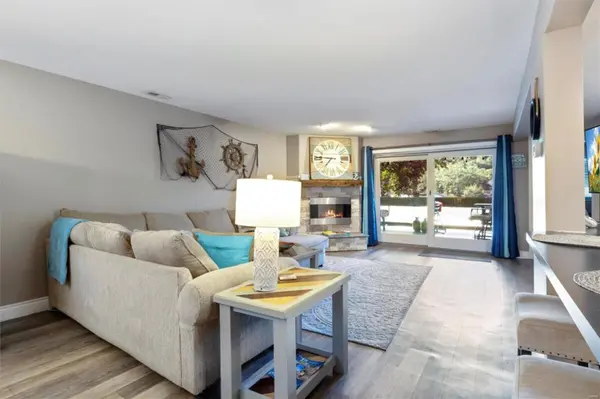
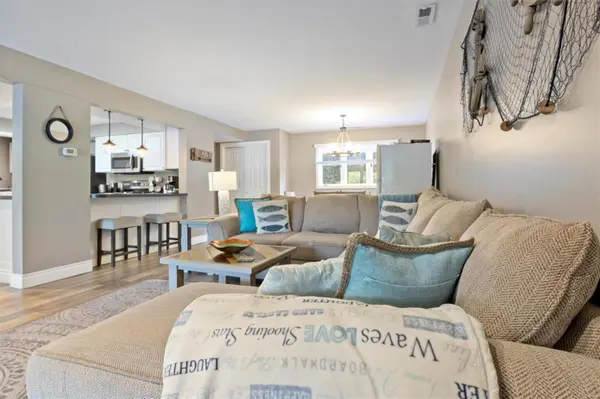
Experience Lakefront Living while having comfort & convenience, right at your fingertips! From the breathtaking Main Channel Views from your private, covered, deck, the inviting, open floorplan, a 14x32 covered boat slip to call your very own, to the considerable amenities the Knolls provides; You will find everything you need for the “Lake Life” you've been dreaming of! As a nightly rental it will accommodate up to 6 guests & being sold as a turnkey operation, this condo comes fully furnished, ensuring a hassle-free transition for new owners! Location: Ground Level
Location
State MO
County Camden
Area 837 - Osage Beach
Rooms
Basement None
Main Level Bedrooms 2
Interior
Interior Features High Speed Internet, Dining/Living Room Combo, Open Floorplan, Breakfast Bar, Custom Cabinetry, Pantry
Heating Forced Air, Electric
Cooling Ceiling Fan(s), Central Air, Electric
Flooring Carpet
Fireplaces Number 1
Fireplaces Type Insert, Living Room
Fireplace Y
Appliance Dishwasher, Disposal, Dryer, Microwave, Electric Range, Electric Oven, Refrigerator, Washer, Electric Water Heater
Laundry In Unit, Main Level
Exterior
Parking Features false
Pool Indoor, In Ground
Amenities Available Association Management
View Y/N Yes
View Water
Building
Lot Description Views, Waterfront
Story 1
Water Community
Level or Stories One
Schools
Elementary Schools Dogwood Elem.
Middle Schools Camdenton Middle
High Schools Camdenton High
School District Camdenton R-Iii
Others
HOA Fee Include Clubhouse,Maintenance Grounds,Maintenance Parking/Roads,Pool,Recreational Facilities,Security,Sewer,Snow Removal,Trash,Water
Ownership Private
Acceptable Financing Cash, Conventional, FHA, VA Loan
Listing Terms Cash, Conventional, FHA, VA Loan
Special Listing Condition Standard
Read Less
Want to know what your home might be worth? Contact us for a FREE valuation!

Our team is ready to help you sell your home for the highest possible price ASAP
Bought with Default Zmember
Nearby Locations