


$595,000
$615,000
3.3%For more information regarding the value of a property, please contact us for a free consultation.
115 Redhead DR Old Monroe, MO 63369
4 Beds
3 Baths
3,074 SqFt
Key Details
Sold Price $595,000
Property Type Single Family Home
Sub Type Single Family Residence
Listing Status Sold
Purchase Type For Sale
Square Footage 3,074 sqft
Price per Sqft $193
Subdivision Mallard Pointe
MLS Listing ID 24068787
Sold Date 01/31/25
Style Traditional,Ranch
Bedrooms 4
Full Baths 3
HOA Fees $66/ann
Year Built 2021
Annual Tax Amount $3,747
Lot Size 1.017 Acres
Acres 1.017
Lot Dimensions Irregular
Property Sub-Type Single Family Residence
Property Description
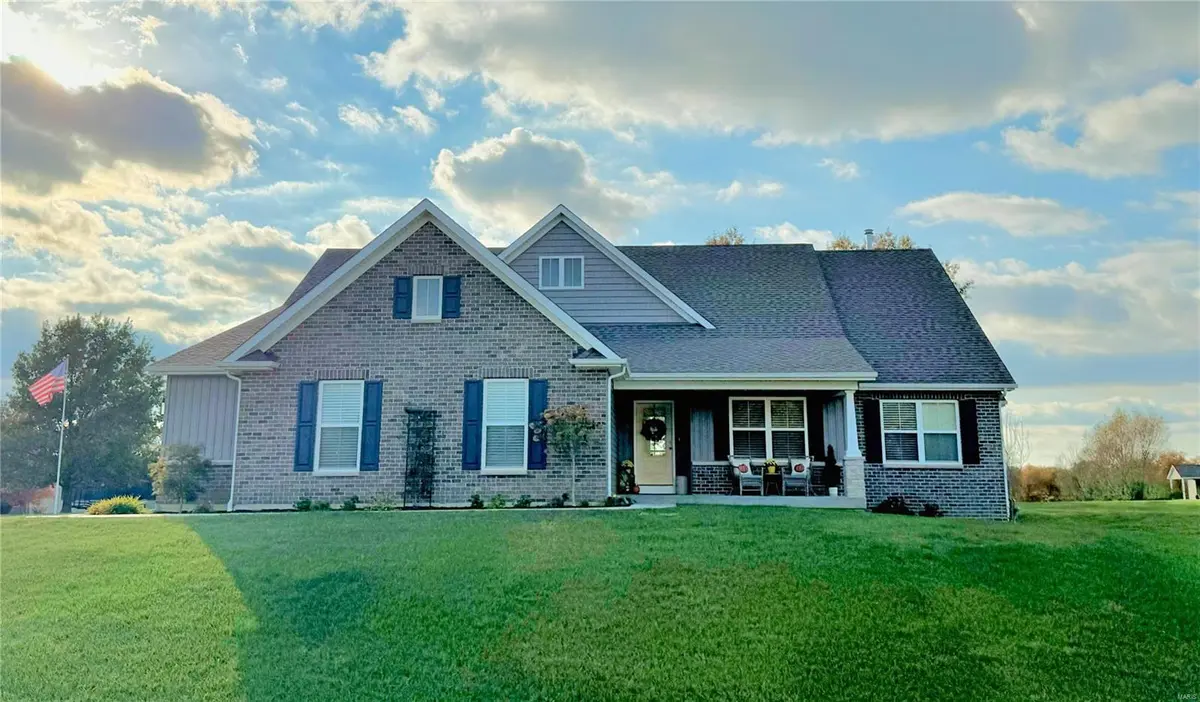
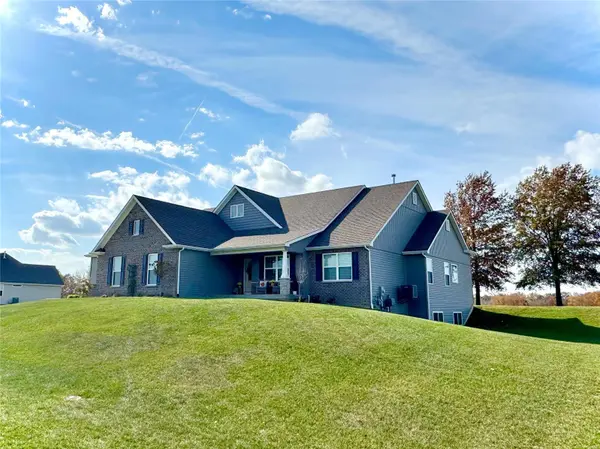
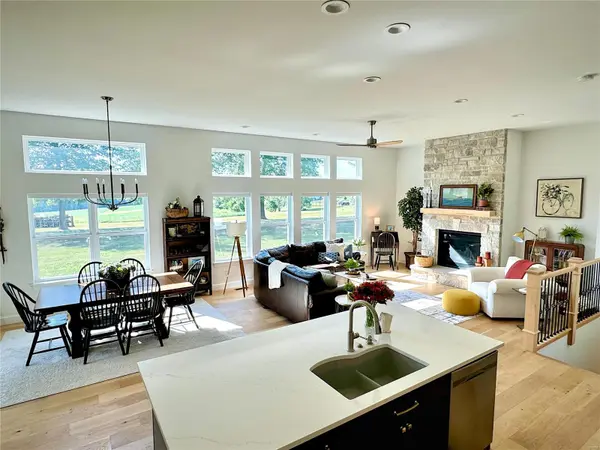
The BEST in country living!! Located in the highly sought-after Mallard Pointe subdivision in Lincoln County, this 4 bedroom/3 full bath contemporary farmhouse has everything you're looking for. An exceptional open-concept floor plan, an abundance of living space (PLUS storage space!), and an oversized three car garage that easily accommodates large vehicles. It is also a high-efficiency home with low-cost heating and cooling. This home is 2074 sqft on the main level with 1000 sqft of exceptionally finished living space on the basement level. There are white oak hardwood floors throughout. Level one acre lot! Additional Rooms: Mud Room
Location
State MO
County Lincoln
Area 459 - Winfield R-4
Rooms
Basement Bathroom, Egress Window, Partially Finished, Sleeping Area, Sump Pump
Main Level Bedrooms 3
Interior
Interior Features Kitchen/Dining Room Combo, Bookcases, Walk-In Closet(s), Breakfast Bar, Breakfast Room, Kitchen Island, Custom Cabinetry, Solid Surface Countertop(s), High Speed Internet, Double Vanity, Lever Faucets, Tub
Heating Natural Gas, Forced Air
Cooling Central Air, Electric
Flooring Hardwood
Fireplaces Number 1
Fireplaces Type Recreation Room, Family Room
Fireplace Y
Appliance Dishwasher, Disposal, Microwave, Gas Range, Gas Oven, Stainless Steel Appliance(s), Gas Water Heater, Water Softener Rented
Laundry Main Level
Exterior
Parking Features true
Garage Spaces 3.0
Utilities Available Natural Gas Available
View Y/N No
Building
Lot Description Level, Sprinklers In Front, Sprinklers In Rear
Story 1
Sewer Septic Tank
Water Public
Level or Stories One
Structure Type Stone Veneer,Brick Veneer,Vinyl Siding
Schools
Elementary Schools Winfield Elem.
Middle Schools Winfield Middle
High Schools Winfield High
School District Winfield R-Iv
Others
HOA Fee Include Other
Ownership Private
Acceptable Financing Cash, Conventional, FHA, USDA, VA Loan
Listing Terms Cash, Conventional, FHA, USDA, VA Loan
Special Listing Condition Standard
Read Less
Want to know what your home might be worth? Contact us for a FREE valuation!

Our team is ready to help you sell your home for the highest possible price ASAP
Bought with StaceyBlondin
Nearby Locations