


$280,000
$269,900
3.7%For more information regarding the value of a property, please contact us for a free consultation.
127 Ezekiel CT Hillsboro, MO 63050
3 Beds
2 Baths
1,440 SqFt
Key Details
Sold Price $280,000
Property Type Single Family Home
Sub Type Single Family Residence
Listing Status Sold
Purchase Type For Sale
Square Footage 1,440 sqft
Price per Sqft $194
Subdivision Eagle Rdg Estates 01
MLS Listing ID 24040709
Sold Date 08/08/24
Style Traditional,Ranch
Bedrooms 3
Full Baths 2
HOA Fees $4/ann
Year Built 2004
Annual Tax Amount $2,183
Lot Size 0.350 Acres
Acres 0.35
Lot Dimensions 74 x 210
Property Sub-Type Single Family Residence
Property Description
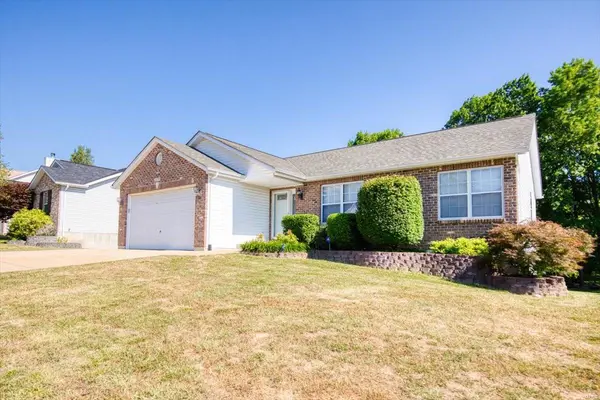
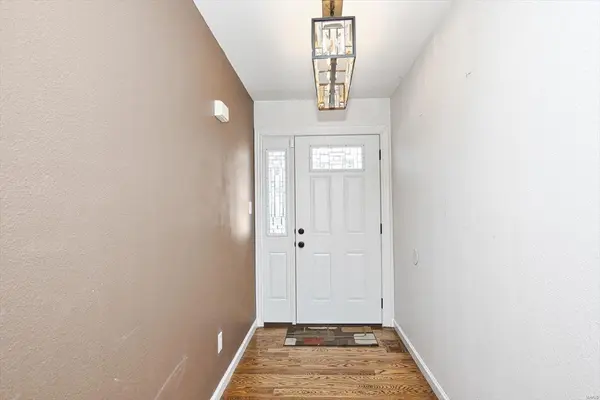
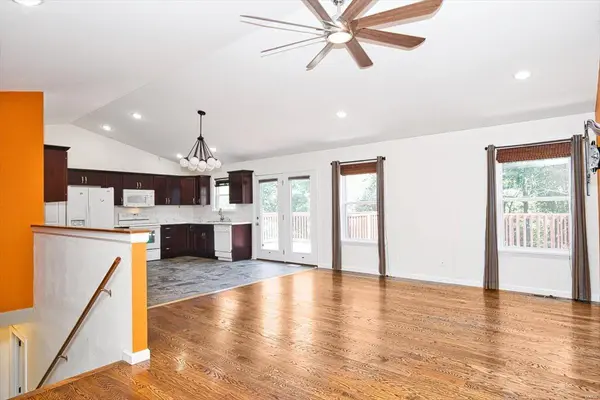
Come see this amazing turn key ranch in the sought after Eagle Ridge subdivision with a large yard backing to lush trees and an oversized deck to enjoy it all! Close to schools and a quick jump on the highway. Open floor plan with beautiful vaulted ceilings!! Looks like a new build! All in 2019, replaced roof (including trusses & frame), siding, deck, flooring, as well as remodeled kitchen with soft close cabinetry and updated lighting. Brand new front door 2024. Roomy master bedroom suite has a large walk in closet, ensuite bath with a rain shower. Refrigerator stays! TV in second bedroom with mount stays as well. Deep garage with workbench and extra parking pad to the side. The basement has been framed in and mostly dry walled to include another bedroom and bathroom as well as several other living spaces, it just needs your finishing touches. ADT alarm system included in sale. Don't miss out on this one!!! Additional Rooms: Mud Room
Location
State MO
County Jefferson
Area 393 - Hillsboro
Rooms
Basement Full, Roughed-In Bath, Unfinished, Walk-Out Access
Main Level Bedrooms 3
Interior
Interior Features Dining/Living Room Combo, Kitchen/Dining Room Combo, Eat-in Kitchen, Pantry, Entrance Foyer, Open Floorplan, Vaulted Ceiling(s), Walk-In Closet(s)
Heating Forced Air, Electric
Cooling Attic Fan, Ceiling Fan(s), Central Air, Electric
Flooring Carpet, Hardwood
Fireplace Y
Appliance Dishwasher, Disposal, Microwave, Electric Range, Electric Oven, Refrigerator, Water Softener Rented, Electric Water Heater
Laundry Main Level
Exterior
Parking Features true
Garage Spaces 2.0
View Y/N No
Building
Lot Description Adjoins Wooded Area
Story 1
Sewer Public Sewer
Water Public
Level or Stories One
Structure Type Stone Veneer,Brick Veneer,Vinyl Siding
Schools
Elementary Schools Hillsboro Elem.
Middle Schools Hillsboro Jr. High
High Schools Hillsboro High
School District Hillsboro R-Iii
Others
HOA Fee Include Other
Ownership Private
Acceptable Financing Cash, Conventional
Listing Terms Cash, Conventional
Special Listing Condition Standard
Read Less
Want to know what your home might be worth? Contact us for a FREE valuation!

Our team is ready to help you sell your home for the highest possible price ASAP
Bought with ToddSchowalter
Nearby Locations