


$1,049,000
$1,049,000
For more information regarding the value of a property, please contact us for a free consultation.
9321 Old Bonhomme RD Olivette, MO 63132
4 Beds
4 Baths
3,112 SqFt
Key Details
Sold Price $1,049,000
Property Type Single Family Home
Sub Type Single Family Residence
Listing Status Sold
Purchase Type For Sale
Square Footage 3,112 sqft
Price per Sqft $337
Subdivision Tenzer Estates
MLS Listing ID 24025679
Sold Date 11/13/24
Style Historic,Traditional,Other
Bedrooms 4
Full Baths 3
Half Baths 1
Year Built 1840
Annual Tax Amount $11,169
Lot Size 0.630 Acres
Acres 0.63
Lot Dimensions 0158 / IRR - 0177 / 0158
Property Sub-Type Single Family Residence
Property Description
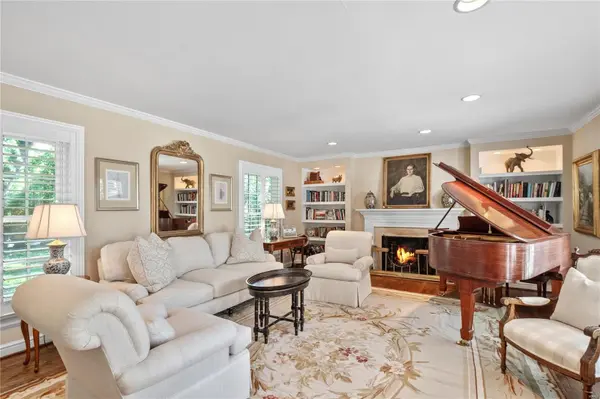
Nestled on a large private lot, this New England colonial feels like you're in the countryside, while only minutes from DT Clayton, airport and all that St Louis has to offer. Rich in details, this home has been carefully maintained and updated over the years to compliment today's lifestyle. A neutral color palette, rich hardwoods, designer finishes and abundance of natural light make this the perfect backdrop to live your best life. The main floor contains multiple living spaces, large dining room with direct access to a carefully planned chefs' kitchen with custom inset cabinetry, Wolf and Bosch appliances, 2 sinks, etc. A main floor bedroom, full bath (which also serves pool) and half bath complete first floor. The second floor hosts the master suite with fireplace, 2 additional bedrooms and JNJ bath. The outside is an entertainers dream with mature landscape, large patio areas and a pool as the centerpiece.
Location
State MO
County St. Louis
Area 151 - Ladue
Rooms
Basement Cellar, Block, Partial, Concrete, Unfinished
Main Level Bedrooms 1
Interior
Interior Features Separate Dining, Bookcases, Center Hall Floorplan, High Ceilings, Historic Millwork, Special Millwork, Walk-In Closet(s), Kitchen Island, Custom Cabinetry, Solid Surface Countertop(s), Tub, Sunken Living Room
Heating Forced Air, Zoned, Natural Gas
Cooling Ceiling Fan(s), Central Air, Electric, Zoned
Flooring Hardwood
Fireplaces Number 3
Fireplaces Type Wood Burning, Library, Living Room, Master Bedroom
Fireplace Y
Appliance Dishwasher, Disposal, Gas Cooktop, Ice Maker, Microwave, Gas Range, Gas Oven, Refrigerator, Stainless Steel Appliance(s), Gas Water Heater
Exterior
Parking Features true
Garage Spaces 2.0
Pool In Ground, Private
Utilities Available Natural Gas Available
View Y/N No
Private Pool true
Building
Lot Description Corner Lot, Level, Sprinklers In Front, Sprinklers In Rear
Story 1.5
Sewer Public Sewer
Water Public
Level or Stories One and One Half
Structure Type Fiber Cement
Schools
Elementary Schools Old Bonhomme Elem.
Middle Schools Ladue Middle
High Schools Ladue Horton Watkins High
School District Ladue
Others
Ownership Private
Acceptable Financing Cash, Conventional, Private Financing Available
Listing Terms Cash, Conventional, Private Financing Available
Special Listing Condition Standard
Read Less
Want to know what your home might be worth? Contact us for a FREE valuation!

Our team is ready to help you sell your home for the highest possible price ASAP
Bought with JonathanLMiller
Nearby Locations