



$121,000
$119,000
1.7%For more information regarding the value of a property, please contact us for a free consultation.
1206 Gregan PL Pagedale, MO 63133
3 Beds
1 Bath
1,000 SqFt
Key Details
Sold Price $121,000
Property Type Single Family Home
Sub Type Single Family Residence
Listing Status Sold
Purchase Type For Sale
Square Footage 1,000 sqft
Price per Sqft $121
Subdivision Page Kingsland
MLS Listing ID 24040879
Sold Date 08/28/24
Style Bungalow,Traditional
Bedrooms 3
Full Baths 1
Annual Tax Amount $1,299
Lot Dimensions 4199
Property Sub-Type Single Family Residence
Property Description
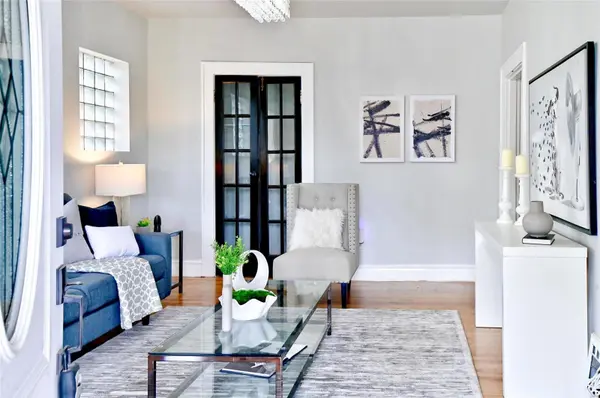
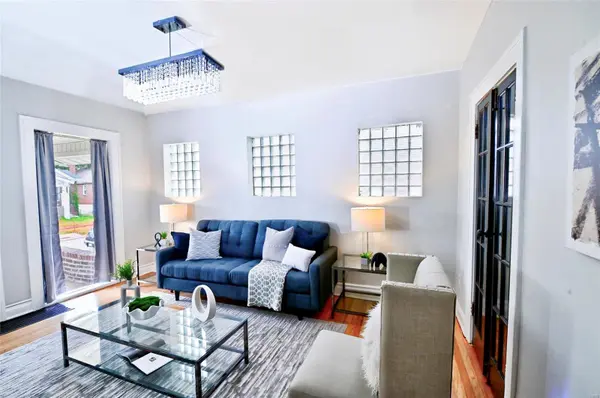
Introducing a stunning three-bedroom, one-bathroom bungalow that is sure to please. This meticulously renovated property boasts a range of impressive features, making it the perfect place to call home.
Natural light fills the space. The new roof and recently installed a/c unit ensure that you will be able to enjoy year-round comfort and peace of mind.
The interior of this bungalow has been thoughtfully updated with new electrical and plumbing system components, ensuring efficiency and functionality throughout. The restored hardwood flooring adds a touch of classic elegance, while the unique features, including glass doors and covered porch add a timeless charm to the home.
The kitchen is a delight, and comes with modern appliances including a 32 inch tv. The third bedroom could double as a home office, playroom, or dedicated dining space.
Schedule your showing today! This home is truly a treasure!
Location
State MO
County St. Louis
Area 106 - Normandy
Rooms
Basement 8 ft + Pour
Main Level Bedrooms 1
Interior
Interior Features Eat-in Kitchen
Heating Forced Air, Natural Gas
Cooling Central Air, Electric
Fireplace Y
Appliance Gas Water Heater, Electric Range, Electric Oven, Stainless Steel Appliance(s)
Exterior
Exterior Feature Entry Steps/Stairs
Parking Features true
Garage Spaces 1.0
View Y/N No
Building
Lot Description Near Public Transit
Story 1
Sewer Public Sewer
Water Public
Level or Stories One
Schools
Elementary Schools Barack Obama Elementary School
Middle Schools Barack Obama Middle School
High Schools Normandy High
School District Normandy
Others
Ownership Private
Acceptable Financing Cash, Conventional, FHA, VA Loan
Listing Terms Cash, Conventional, FHA, VA Loan
Special Listing Condition Standard
Read Less
Want to know what your home might be worth? Contact us for a FREE valuation!

Our team is ready to help you sell your home for the highest possible price ASAP
Bought with TeresaFlemming
Nearby Locations