



$1,300,000
$1,200,000
8.3%For more information regarding the value of a property, please contact us for a free consultation.
129 Country Club Grounds Washington, MO 63090
4 Beds
5 Baths
4,410 SqFt
Key Details
Sold Price $1,300,000
Property Type Single Family Home
Sub Type Single Family Residence
Listing Status Sold
Purchase Type For Sale
Square Footage 4,410 sqft
Price per Sqft $294
Subdivision Country Club Grounds
MLS Listing ID 24006624
Sold Date 04/26/24
Style Traditional,Other
Bedrooms 4
Full Baths 4
Half Baths 1
HOA Fees $41/ann
Year Built 2008
Annual Tax Amount $7,000
Lot Size 9.140 Acres
Acres 9.14
Lot Dimensions xx/xx xx/xx
Property Sub-Type Single Family Residence
Property Description
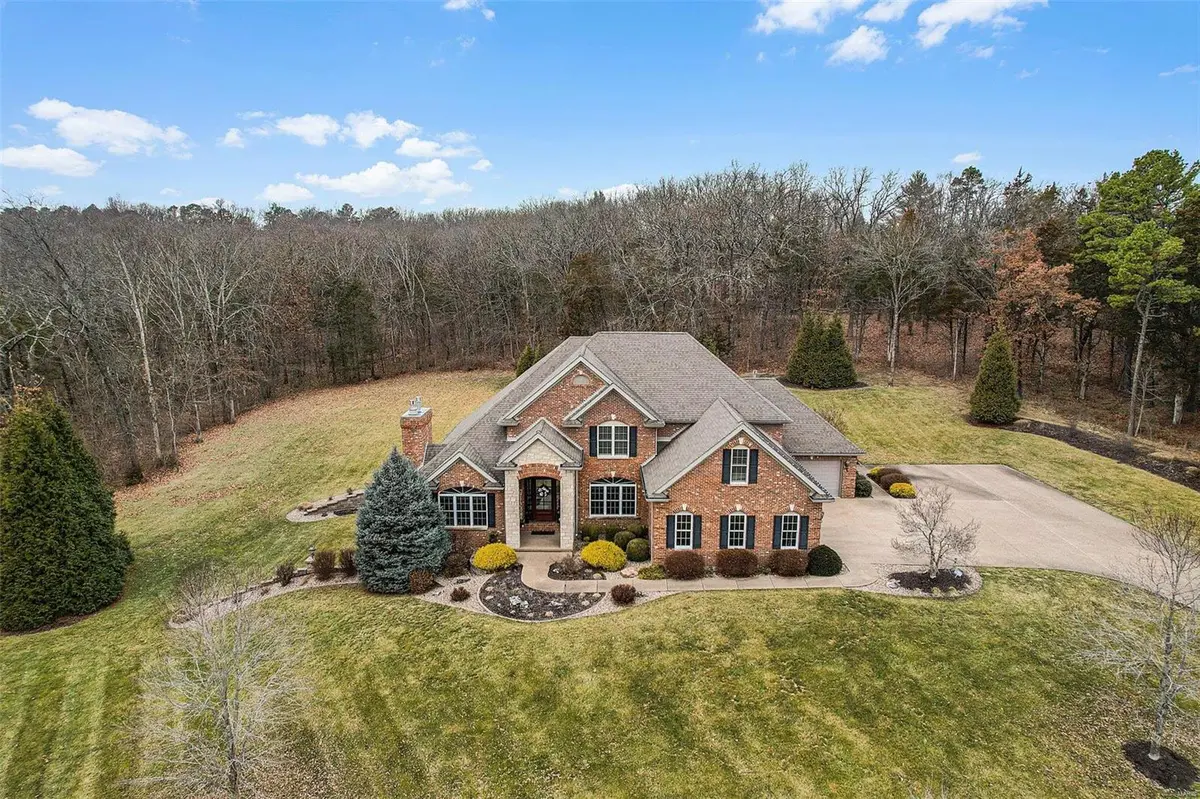
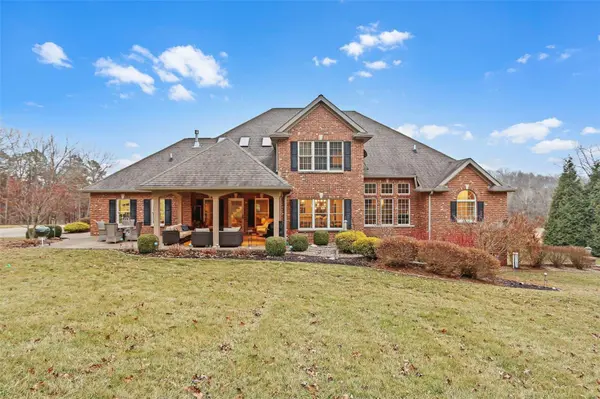
Unbelievable quality. Unbelievable space. Unbelievalbe setting. Believe it, it's available! This stately custom home is located just outside of city limits, sitting on 9.14 acres (more available upon request) & close to FCCC. Notable features: Full masonry, 2x6 construction, 4400 sqft, 4+beds, 4.5 baths, geothermal heating & cooling, recirculating pump on water heater, Anderson 200 & 400 series windows. 9'+ ceilings on main & upper floors, 10' pour in basement, upgraded trim package w/ 1-2 piece crown molding throughout. All trim, interior doors & staircases are solid wood. 3 fireplaces, extensive covered patio on main, 2nd patio in lower level. 3 car attached garage, heated & zero radius entry. Finished LL w/ kitchenette/bar, family room, rec room, large office (or sleeping area) along with expansive storage area. Mostly wood floors throughout with exception of bathrooms (which are tile). Grand 2-story entry foyer, 2 story living room, front/back staircase, extensive landscaping.
Location
State MO
County Franklin
Area 366 - Washington School
Rooms
Basement 9 ft + Pour, Bathroom, Partially Finished, Sleeping Area, Storage Space, Walk-Out Access
Main Level Bedrooms 1
Interior
Interior Features Double Vanity, Tub, Separate Dining, Open Floorplan, Special Millwork, High Ceilings, Walk-In Closet(s), Bar, Two Story Entrance Foyer, Breakfast Bar, Breakfast Room, Custom Cabinetry, Eat-in Kitchen, Granite Counters, Walk-In Pantry
Heating Electric, Geothermal
Cooling Ceiling Fan(s), Geothermal
Flooring Hardwood
Fireplaces Number 3
Fireplaces Type Basement, Library, Great Room, Kitchen, Recreation Room
Fireplace Y
Appliance Electric Water Heater, Dishwasher, Disposal, Double Oven, Gas Cooktop, Microwave, Range Hood, Refrigerator, Stainless Steel Appliance(s), Wall Oven
Laundry Main Level
Exterior
Exterior Feature Balcony, Entry Steps/Stairs
Parking Features true
Garage Spaces 3.0
Utilities Available Natural Gas Available, Underground Utilities
View Y/N No
Building
Lot Description Adjoins Wooded Area, Corner Lot
Story 1.5
Builder Name S-K Contractors
Sewer Septic Tank
Water Well
Level or Stories One and One Half
Structure Type Brick
Schools
Elementary Schools Clearview Elem.
Middle Schools Washington Middle
High Schools Washington High
School District Washington
Others
HOA Fee Include Other
Ownership Private
Acceptable Financing Cash, Conventional
Listing Terms Cash, Conventional
Special Listing Condition Standard
Read Less
Want to know what your home might be worth? Contact us for a FREE valuation!

Our team is ready to help you sell your home for the highest possible price ASAP
Bought with Phillip JGildehaus
Nearby Locations