



$177,283
$180,000
1.5%For more information regarding the value of a property, please contact us for a free consultation.
414 N Olive ST Vienna, MO 65582
3 Beds
3 Baths
1,284 SqFt
Key Details
Sold Price $177,283
Property Type Single Family Home
Sub Type Single Family Residence
Listing Status Sold
Purchase Type For Sale
Square Footage 1,284 sqft
Price per Sqft $138
Subdivision Vienna
MLS Listing ID 24035320
Sold Date 11/01/24
Style Traditional,Ranch
Bedrooms 3
Full Baths 2
Half Baths 1
Year Built 1995
Annual Tax Amount $955
Lot Size 0.491 Acres
Acres 0.491
Lot Dimensions +/- .47 Acres
Property Sub-Type Single Family Residence
Property Description
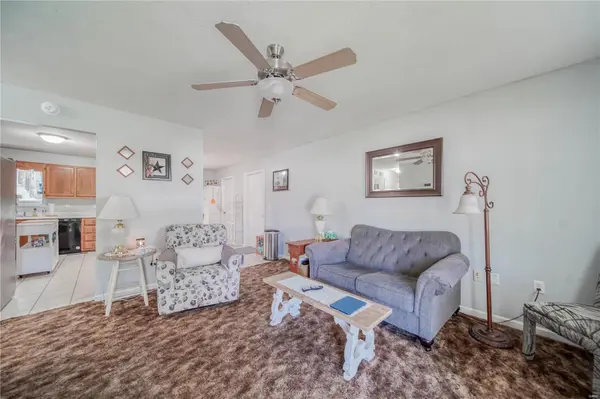
Experience comfortable living in this beautifully maintained 3 bedroom, 2.5 bathroom home in the heart of Vienna. Nestled on a generous .47 acre lot m/l, this residence boasts a spacious full walk-out basement which could be easily transformed into additional living space with a half bathroom already in place. Welcoming you inside from the covered front porch is a spacious living room. Make your way into the dining area that provides access to the deck overlooking the impressive backyard. This sizable kitchen boasts abundant cabinet and countertop space. Your primary suite offers a full primary bathroom. Two large guest rooms, a full guest bathroom, and a laundry room round out the main level. Enjoy the luxury of newer carpeting throughout. The fully fenced backyard offers privacy and includes a convenient storage shed. Don't miss the opportunity to own this charming home with all the modern comforts and plenty of space both inside and out. Schedule your private showing today!
Location
State MO
County Maries
Area 812 - Vienna
Rooms
Basement Bathroom, Full, Concrete, Storage Space, Walk-Out Access
Main Level Bedrooms 3
Interior
Interior Features Kitchen/Dining Room Combo, Open Floorplan, Custom Cabinetry, Eat-in Kitchen
Heating Forced Air, Natural Gas
Cooling Central Air, Electric
Flooring Carpet
Fireplaces Type None
Fireplace Y
Appliance Dishwasher, Dryer, Electric Range, Electric Oven, Washer, Water Softener, Gas Water Heater, Water Softener Rented
Laundry Main Level
Exterior
Parking Features true
Garage Spaces 1.0
View Y/N No
Building
Lot Description Level
Story 1
Sewer Public Sewer
Water Public
Level or Stories One
Structure Type Frame,Vinyl Siding
Schools
Elementary Schools Vienna Elem.
Middle Schools Vienna High
High Schools Vienna High
School District Maries Co. R-I
Others
Ownership Private
Acceptable Financing Cash, Conventional, FHA, Other, USDA, VA Loan
Listing Terms Cash, Conventional, FHA, Other, USDA, VA Loan
Special Listing Condition Standard
Read Less
Want to know what your home might be worth? Contact us for a FREE valuation!

Our team is ready to help you sell your home for the highest possible price ASAP
Bought with MatthewWoessner
Nearby Locations