



$251,000
$250,000
0.4%For more information regarding the value of a property, please contact us for a free consultation.
12022 Providence LN Maryland Heights, MO 63043
3 Beds
3 Baths
1,418 SqFt
Key Details
Sold Price $251,000
Property Type Single Family Home
Sub Type Single Family Residence
Listing Status Sold
Purchase Type For Sale
Square Footage 1,418 sqft
Price per Sqft $177
Subdivision Colonial Manor 4
MLS Listing ID 24044194
Sold Date 10/01/24
Style Traditional,Ranch
Bedrooms 3
Full Baths 1
Half Baths 2
Year Built 1964
Annual Tax Amount $3,028
Lot Size 7,810 Sqft
Acres 0.179
Lot Dimensions 125x62
Property Sub-Type Single Family Residence
Property Description
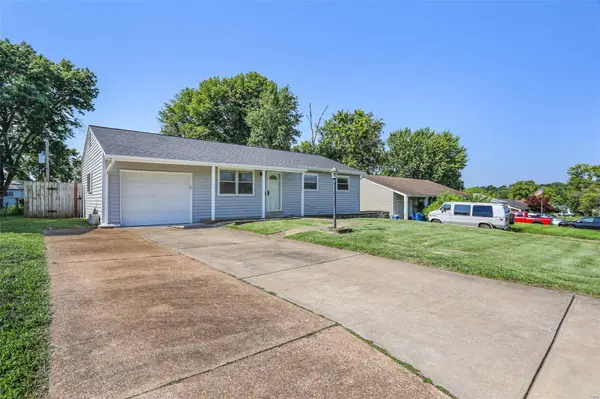
Come and see this fantastic home in Maryland Heights today! This lovely 3 bedroom home features: 3 main level bedrooms including one master suite with it's own half bath, 1 full bath and 2 half baths, open concept between living room and kitchen with huge center island, updated kitchen with stainless steel appliances including 5 burner stove and plenty of cabinet space, partially finished basement with family/rec area and carpeted sleeping area, basement bathroom has a rough-in for a shower if you want to convert it from a half bath to a full bath someday, 1 car garage and 4 car slab, 8x8 shed, 6 foot privacy fence; new water heater and updated plumbing in 2022; roof, gutters, vent, vinyl siding, window trim, fascia, and soffits were replaced in 2018; fantastic location in Pattonville School District near shopping, restaurants, major highways, Ryze Adventure Park and the fabulous Maryland Heights Aquaport. Home has passed Maryland Heights occupancy and is ready for new owners.
Location
State MO
County St. Louis
Area 76 - Pattonville
Rooms
Basement 8 ft + Pour, Partially Finished
Main Level Bedrooms 3
Interior
Interior Features Kitchen/Dining Room Combo, Open Floorplan, Kitchen Island, Eat-in Kitchen
Heating Forced Air, Natural Gas
Cooling Central Air, Electric
Flooring Carpet
Fireplaces Type None
Fireplace Y
Appliance Dishwasher, Disposal, Gas Range, Gas Oven, Gas Water Heater
Exterior
Parking Features true
Garage Spaces 1.0
View Y/N No
Building
Story 1
Sewer Public Sewer
Water Public
Level or Stories One
Structure Type Vinyl Siding
Schools
Elementary Schools Parkwood Elem.
Middle Schools Pattonville Heights Middle
High Schools Pattonville Sr. High
School District Pattonville R-Iii
Others
Ownership Private
Acceptable Financing Assumable, Cash, Conventional, FHA, VA Loan
Listing Terms Assumable, Cash, Conventional, FHA, VA Loan
Special Listing Condition Standard
Read Less
Want to know what your home might be worth? Contact us for a FREE valuation!

Our team is ready to help you sell your home for the highest possible price ASAP
Bought with Victoria LMenne
Nearby Locations