


$322,000
$332,000
3.0%For more information regarding the value of a property, please contact us for a free consultation.
23349 Rainbow LN Waynesville, MO 65583
4 Beds
3 Baths
3,120 SqFt
Key Details
Sold Price $322,000
Property Type Single Family Home
Sub Type Single Family Residence
Listing Status Sold
Purchase Type For Sale
Square Footage 3,120 sqft
Price per Sqft $103
Subdivision Dye Estates
MLS Listing ID 24047628
Sold Date 09/27/24
Style Other,Traditional
Bedrooms 4
Full Baths 3
Year Built 1989
Annual Tax Amount $1,059
Lot Size 1.040 Acres
Acres 1.04
Lot Dimensions 0.00x0.00
Property Sub-Type Single Family Residence
Property Description
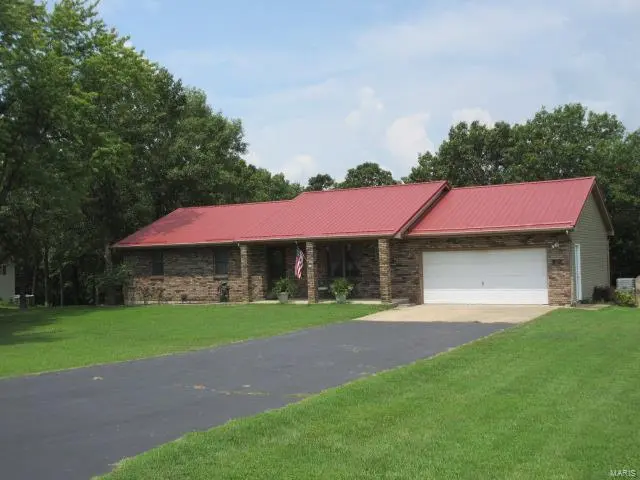
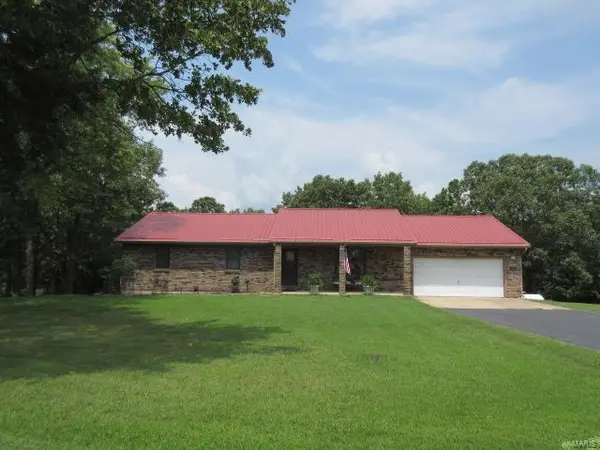
A MUST SEE home in one of the most beautiful subdivisions in the Waynesville area! This amazing home sits on just over an acre of property and backs to the privacy of a beautiful wood line! As you enter the home, the living room offers plenty of space, wood floors and a gas fireplace! The main level also includes a kitchen with a breakfast bar and very spacious dining area, a master bedroom with a private full bathroom and two more secondary bedrooms! This home also features a full finished basement that offers a HUGE family/rec room area, a 2nd complete kitchen and dining area, a bedroom, full bathroom and a 2nd laundry room! Enjoy the outdoors by spending time in the privacy of your covered back deck as you watch the deer graze in the yard! This home also offers an oversized two car garage, newer metal roof and an outbuilding for storing all your lawn equipment! With basically two separate homes under one roof, this home is unique and won't stay on the market long! Take a look today!
Location
State MO
County Pulaski
Area 813 - Waynesville
Rooms
Basement Bathroom, Full, Sleeping Area, Walk-Out Access
Main Level Bedrooms 3
Interior
Interior Features Shower, Walk-In Closet(s), Breakfast Bar, Kitchen/Dining Room Combo
Heating Heat Pump, Natural Gas, Propane
Cooling Central Air, Electric, Heat Pump
Flooring Carpet, Hardwood
Fireplaces Number 1
Fireplaces Type Recreation Room, Living Room
Fireplace Y
Appliance Electric Water Heater, Dishwasher, Disposal, Electric Range, Electric Oven, Refrigerator, Water Softener, Water Softener Rented
Laundry Main Level
Exterior
Parking Features true
Garage Spaces 2.0
Utilities Available Natural Gas Available
View Y/N No
Building
Lot Description Adjoins Wooded Area
Sewer Septic Tank
Water Public
Level or Stories Multi/Split
Structure Type Brick,Vinyl Siding
Schools
Elementary Schools Waynesville R-Vi
Middle Schools Waynesville Middle
High Schools Waynesville Sr. High
School District Waynesville R-Vi
Others
Ownership Private
Acceptable Financing Cash, Conventional, FHA, VA Loan, Other
Listing Terms Cash, Conventional, FHA, VA Loan, Other
Special Listing Condition Standard
Read Less
Want to know what your home might be worth? Contact us for a FREE valuation!

Our team is ready to help you sell your home for the highest possible price ASAP
Bought with AustinBDickinson
Nearby Locations