
$156,900
$156,900
For more information regarding the value of a property, please contact us for a free consultation.
214 Hawthorne ST Steelville, MO 65565
3 Beds
1 Bath
1,420 SqFt
Key Details
Sold Price $156,900
Property Type Single Family Home
Sub Type Single Family Residence
Listing Status Sold
Purchase Type For Sale
Square Footage 1,420 sqft
Price per Sqft $110
Subdivision Park Add
MLS Listing ID 23061950
Sold Date 01/23/24
Style Traditional,Ranch
Bedrooms 3
Full Baths 1
Year Built 1971
Annual Tax Amount $642
Lot Size 7,797 Sqft
Acres 0.179
Lot Dimensions 76x96x77x95
Property Sub-Type Single Family Residence
Property Description
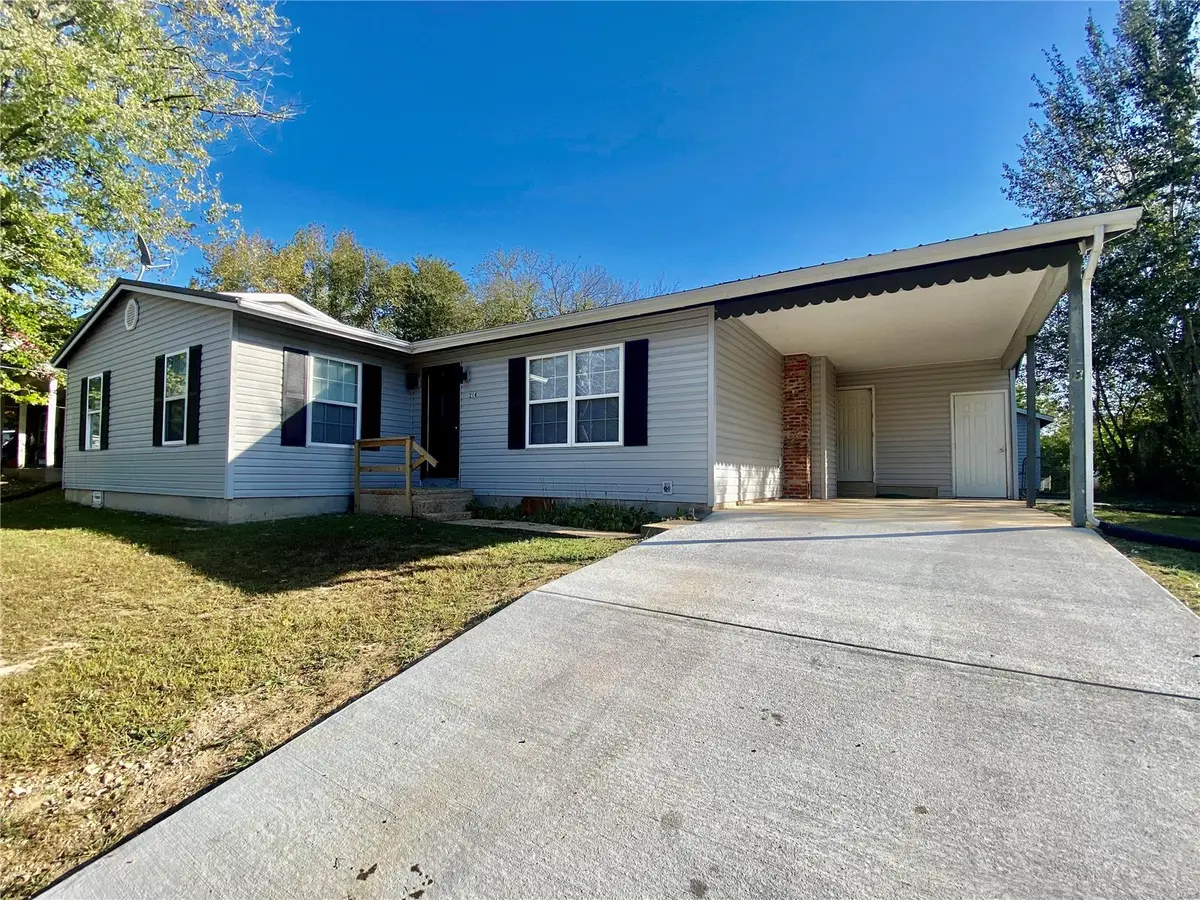
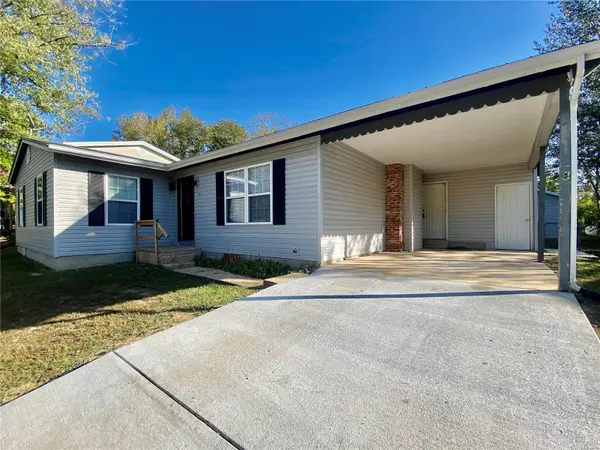
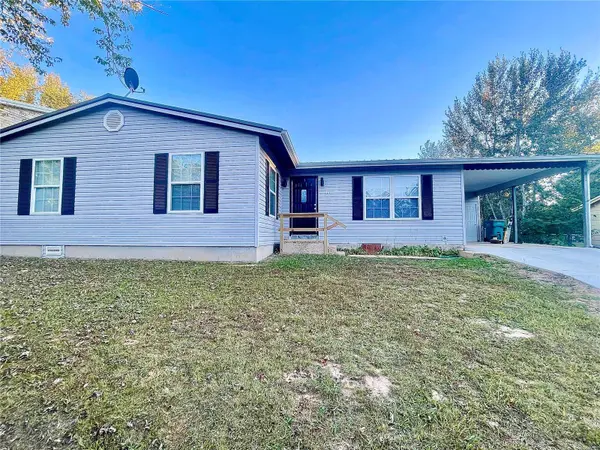
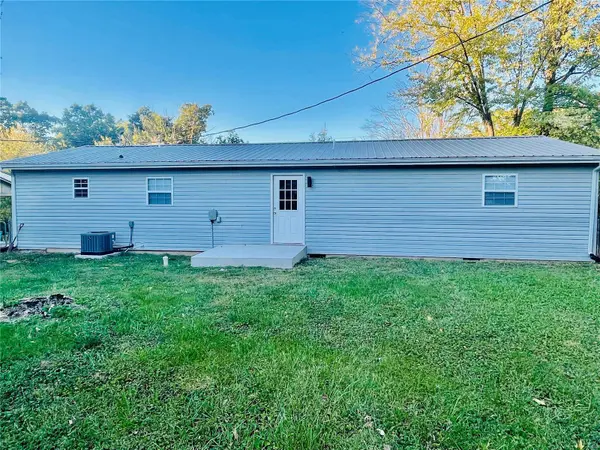
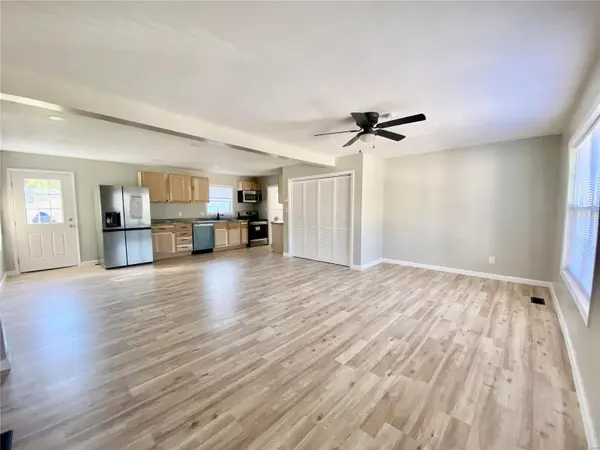
Check out this beautifully renovated 3 bed 1 bath home with attached carport! This property features large bedrooms with multiple closets. The kitchen boasts new hickory cabinetry, new counter tops, sink, and stainless steel appliances. Just about everything in the house is new! New flooring, HVAC, bathroom, plumbing/pex water lines, some electrical, and more. The crawlsapce has been totally encapsulated, complete with dehumidifier, and new sump pump. (This is the cleanest crawl space you'll ever see). Outside the home there is a brand new driveway, and back patio. There is also a workshop/storage shed out back with concrete and electric. The back yard is almost fully fenced for your furry friends as well. This property is close to the new mountain bike park in the heart of Steelville, Mo. Could also make a great airbnb or investment property. Turn key! Come take a look today! Schedule your private showing. Additional Rooms: Mud Room
Location
State MO
County Crawford
Area 438 - Crawford R-3
Rooms
Basement Crawl Space, None, Sump Pump
Main Level Bedrooms 3
Interior
Interior Features Eat-in Kitchen, Solid Surface Countertop(s), Kitchen/Dining Room Combo, Workshop/Hobby Area, Open Floorplan
Heating Forced Air, Electric
Cooling Central Air, Electric
Fireplaces Type None
Fireplace Y
Appliance Dishwasher, Microwave, Electric Range, Electric Oven, Refrigerator, Stainless Steel Appliance(s), Electric Water Heater
Laundry Main Level
Exterior
Parking Features false
Utilities Available Underground Utilities
View Y/N No
Building
Story 1
Sewer Public Sewer
Water Public
Level or Stories One
Structure Type Frame,Vinyl Siding
Schools
Elementary Schools Steelville Elem.
Middle Schools Steelville Middle
High Schools Steelville High
School District Steelville R-Iii
Others
Ownership Private
Acceptable Financing Cash, Conventional, FHA, Other, USDA, VA Loan
Listing Terms Cash, Conventional, FHA, Other, USDA, VA Loan
Special Listing Condition Standard
Read Less
Want to know what your home might be worth? Contact us for a FREE valuation!

Our team is ready to help you sell your home for the highest possible price ASAP
Bought with DanielleBJordan
Nearby Locations