



$320,000
$325,000
1.5%For more information regarding the value of a property, please contact us for a free consultation.
831 Winn RD #15-H Osage Beach, MO 65065
3 Beds
2 Baths
1,097 SqFt
Key Details
Sold Price $320,000
Property Type Single Family Home
Sub Type Single Family Residence
Listing Status Sold
Purchase Type For Sale
Square Footage 1,097 sqft
Price per Sqft $291
Subdivision Kapilana Estates
MLS Listing ID 24032001
Sold Date 09/03/24
Style Other
Bedrooms 3
Full Baths 2
HOA Fees $362/qua
Year Built 1996
Annual Tax Amount $952
Property Sub-Type Single Family Residence
Property Description
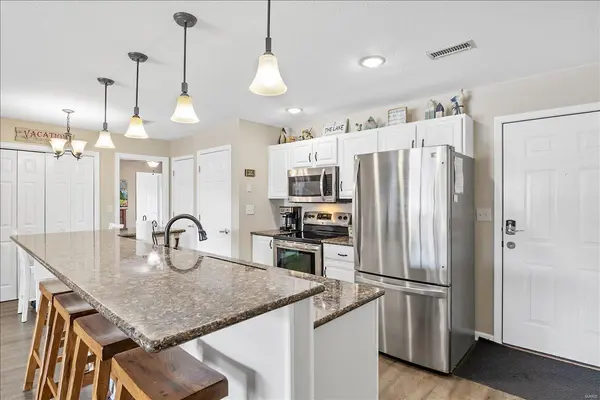
Location! Location! Location! Stylish Lakefront 3 bed 2 bath condo at Kapilana Estates located Osage Beach MO at MM 1 of the Grand Glaize! This condo has only 3 steps into the unit! So many great features about this home includes: Completely Turn-Key, Boat slip included, Short-Term Rentals Allowed, Updated kitchen with Shaker white cabinets, Exotic Quartz countertops and Stainless Steel appliances, Newer Water Softener, Luxury Vinyl Plank, Remodeled bathrooms with new lighting and comfort level vanities, 8x36 private covered tile deck, protected cove location, full stacked washer and dryer, pantry and so much more! This is in a great complex with many amenities: community pool, a beach for swimming, and a playground for kids! You must see this today for easy lake life living or a profitable investment property!
Location
State MO
County Camden
Area 787 - Other
Rooms
Basement None
Main Level Bedrooms 3
Interior
Interior Features Custom Cabinetry, Eat-in Kitchen, Pantry, Walk-In Closet(s)
Heating Forced Air, Electric
Cooling Central Air, Electric
Fireplaces Type None
Fireplace Y
Appliance Electric Water Heater, Dishwasher, Disposal, Dryer, Microwave, Range, Electric Range, Electric Oven, Refrigerator, Washer, Water Softener
Laundry Main Level
Exterior
Exterior Feature Dock
Parking Features false
View Y/N No
Building
Lot Description Views, Waterfront
Story 1
Sewer Public Sewer
Water Public
Level or Stories One
Structure Type Vinyl Siding
Schools
Elementary Schools Dogwood Elem.
Middle Schools Camdenton Middle
High Schools Camdenton High
School District Camdenton R-Iii
Others
Ownership Private
Acceptable Financing Cash, Conventional, FHA, VA Loan
Listing Terms Cash, Conventional, FHA, VA Loan
Special Listing Condition Standard
Read Less
Want to know what your home might be worth? Contact us for a FREE valuation!

Our team is ready to help you sell your home for the highest possible price ASAP
Bought with Default Zmember
Nearby Locations