



$389,000
$389,000
For more information regarding the value of a property, please contact us for a free consultation.
201 Goldenrod Ln Niangua, MO 65713
3 Beds
3 Baths
2,026 SqFt
Key Details
Sold Price $389,000
Property Type Single Family Home
Sub Type Single Family Residence
Listing Status Sold
Purchase Type For Sale
Square Footage 2,026 sqft
Price per Sqft $192
Subdivision Rural
MLS Listing ID 24041184
Sold Date 08/27/24
Style Traditional,Other
Bedrooms 3
Full Baths 2
Half Baths 1
Year Built 2009
Annual Tax Amount $1,354
Lot Size 15.000 Acres
Acres 15.0
Lot Dimensions 1318x463
Property Sub-Type Single Family Residence
Property Description
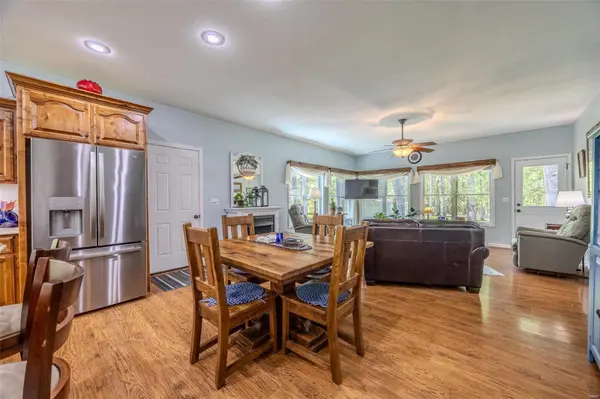
Experience the perfect blend of tranquility and convenience in this stunning two-story home. Boasting over 2,000 square feet of main level living space, this residence features 3 spacious bedrooms, a home office, and a beautifully designed kitchen with stainless steel appliances. Situated on 15 private acres, just minutes from town, the property includes a shed and outbuilding, perfect for storage or hobbies. Enjoy the serene surroundings from your covered deck, making this home a true retreat.
Location
State MO
County Webster
Area 690 - Southwest Missouri
Rooms
Basement Crawl Space
Main Level Bedrooms 1
Interior
Interior Features Double Vanity, Shower, Dining/Living Room Combo, Kitchen/Dining Room Combo, Open Floorplan, Breakfast Bar, Kitchen Island, Custom Cabinetry, Eat-in Kitchen
Heating Propane, Forced Air
Cooling Central Air, Electric
Flooring Hardwood
Fireplaces Number 1
Fireplaces Type Family Room
Fireplace Y
Appliance Dishwasher, Gas Range, Gas Oven, Refrigerator, Stainless Steel Appliance(s), Water Softener, Water Softener Rented, Electric Water Heater
Exterior
Parking Features true
Garage Spaces 2.0
Utilities Available Natural Gas Available
View Y/N No
Building
Lot Description Wooded
Story 2
Sewer Septic Tank
Water Well
Level or Stories Two
Structure Type Vinyl Siding
Schools
Elementary Schools Hubble/Webster/Shook
Middle Schools Marshfield Jr. High
High Schools Marshfield High
School District Marshfield R-I
Others
Ownership Private
Acceptable Financing Cash, Conventional, Other
Listing Terms Cash, Conventional, Other
Special Listing Condition Standard
Read Less
Want to know what your home might be worth? Contact us for a FREE valuation!

Our team is ready to help you sell your home for the highest possible price ASAP
Bought with Default Zmember
Nearby Locations