



$585,000
$585,000
For more information regarding the value of a property, please contact us for a free consultation.
504 Mason Della CT Greer, SC 29651
5 Beds
4 Baths
3,214 SqFt
Key Details
Sold Price $585,000
Property Type Single Family Home
Sub Type Single Family Residence
Listing Status Sold
Purchase Type For Sale
Approx. Sqft 3200-3399
Square Footage 3,214 sqft
Price per Sqft $182
Subdivision Perry Crossing
MLS Listing ID SPN320276
Sold Date 03/21/25
Style Traditional
Bedrooms 5
Full Baths 4
HOA Fees $47/ann
HOA Y/N Yes
Year Built 2020
Annual Tax Amount $2,834
Tax Year 2023
Lot Size 0.460 Acres
Acres 0.46
Property Sub-Type Single Family Residence
Property Description
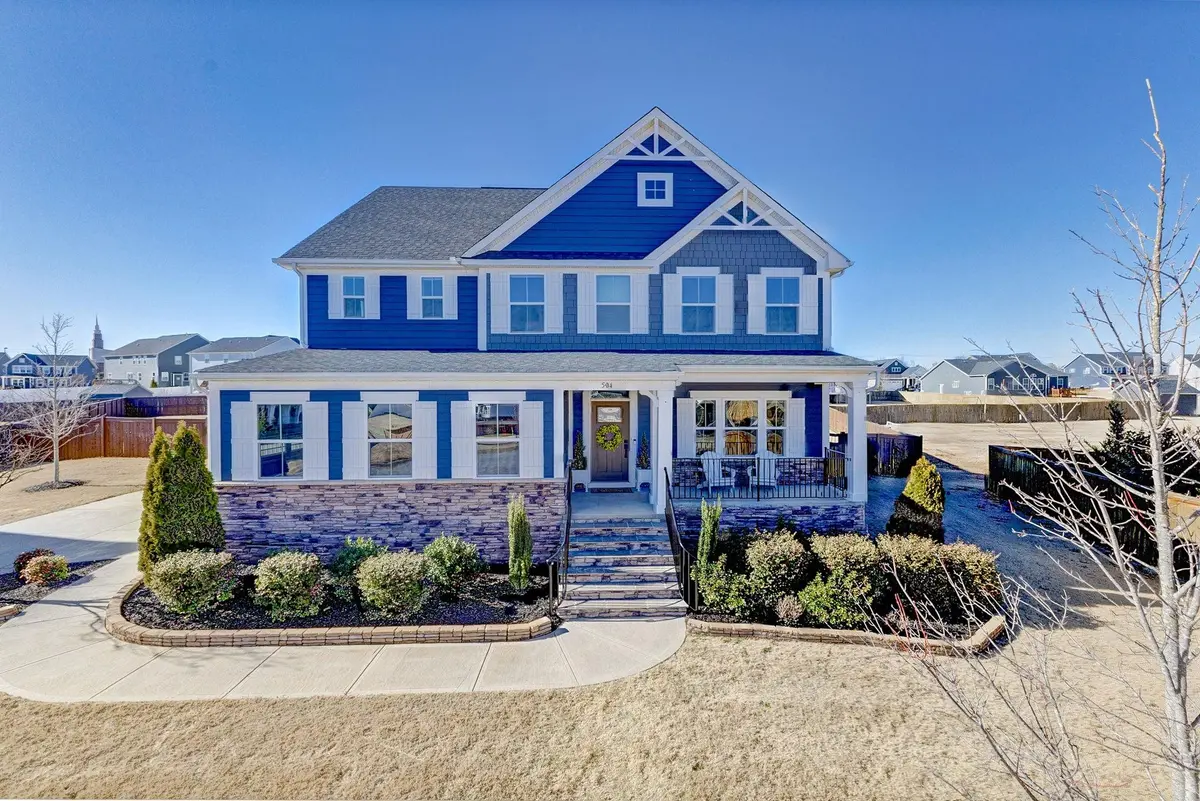
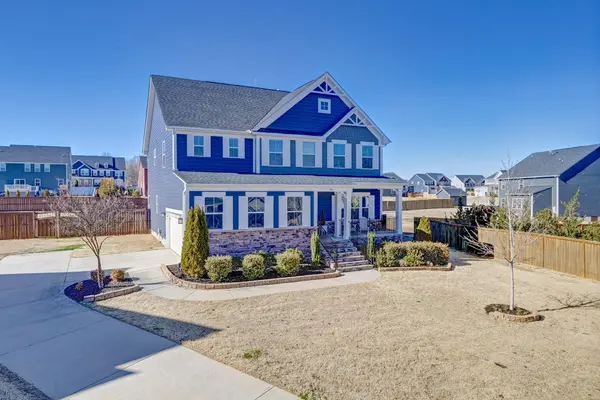
Welcome to your dream home in the peaceful community of Perry Crossing! This stunning 5-bedroom, 4-bathroom home situated on .46 acres is designed for both comfort and function, offering a spacious and thoughtful layout perfect for families. From the moment you step inside, you will feel the warmth of this inviting space, where modern elegance meets daily convenience. On the main level, you will find a beautifully designed bedroom and full bathroom, perfect for guests or multi-generational living. A versatile flex space offers the option of a home office, playroom, or formal dining area, whatever suits your family's needs. The heart of the home is the luxurious kitchen, featuring a 10-foot island with counter seating, quartz countertops, soft close drawers, 48” cabinetry, gas stove, and walk-in pantry. The kitchen opens seamlessly to a bright breakfast area with large windows and an expansive great room with a stunning stone gas-log fireplace, creating a perfect space for gathering friends and family. Upstairs, the primary suite is a true retreat. This oversized bedroom boasts a trey ceiling, two large walk-in closets, and a spa-like bathroom with a large, tiled shower and double quartz vanity. Three additional bedrooms, two additional bathrooms, a spacious loft area, and an upstairs laundry room provide plenty of room for the entire family to spread out and enjoy. All bathrooms in this home feature quartz counters, tiled floors, and tiled baths/showers. Thoughtful details and features throughout make everyday living effortless. A built-in drop-zone off the 2-car garage helps keep things organized, and for your furry family members, there is an adorable, built-in pet area-a private, lighted space designed to keep them comfortable and secure. The best part? Get ready for unforgettable outdoor entertaining! Soak up South Carolina's gorgeous weather on the screened porch, expansive deck, and massive fenced backyard—perfect for sizzling cookouts, endless playtime, ultimate relaxation, and making lifelong memories! Located less than 5 miles from Five Forks, you will have easy access to fantastic shopping and dining options, as well as quick connections to I-85, the international airport, and just 20-25 minutes to downtown Greenville. With its perfect blend of space, style, and convenience, this home is ready to welcome your family.
Location
State SC
County Spartanburg
Rooms
Basement None
Primary Bedroom Level 1
Main Level Bedrooms 1
Interior
Interior Features Ceiling Fan(s), High Ceilings, Tray Ceiling(s), Attic Stairs Pulldown, Fireplace, Walk-In Closet(s), Ceiling - Smooth, Solid Surface Counters, Open Floorplan, Walk-In Pantry
Heating Varies by Unit
Cooling Central Air, Multi Units
Flooring Carpet, Ceramic Tile, Hardwood, Luxury Vinyl
Fireplace N
Appliance Dishwasher, Disposal, Dryer, Refrigerator, Electric Oven, Free-Standing Range, Self Cleaning Oven, Microwave
Laundry 2nd Floor, Electric Dryer Hookup, Walk-In, Washer Hookup
Exterior
Exterior Feature Aluminum/Vinyl Trim
Parking Features 2 Car Attached, Garage Door Opener, Secured, Garage Faces Side
Garage Spaces 2.0
Community Features Street Lights
Roof Type Architectural
Building
Building Age 1-5
Lot Description Cul-De-Sac, Fenced Yard, Level, Sloped, Underground Utilities
Story Two
Sewer Septic Tank
Water Public
Structure Type Hardboard Siding,Stone
Schools
Elementary Schools 5-Abner Creek Elem
Middle Schools 5-Aber Creek Middle
High Schools 5-Byrnes High
School District 5
Others
HOA Fee Include Street Lights
Read Less
Want to know what your home might be worth? Contact us for a FREE valuation!

Our team is ready to help you sell your home for the highest possible price ASAP
Nearby Locations