



$434,965
$434,965
For more information regarding the value of a property, please contact us for a free consultation.
1112 Cortland Valley Duncan, SC 29334
3 Beds
3 Baths
2,474 SqFt
Key Details
Sold Price $434,965
Property Type Single Family Home
Sub Type Single Family Residence
Listing Status Sold
Purchase Type For Sale
Approx. Sqft 2400-2599
Square Footage 2,474 sqft
Price per Sqft $175
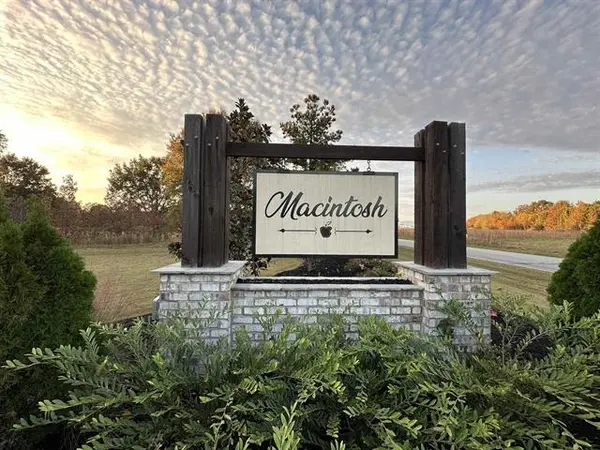
Subdivision Macintosh
MLS Listing ID SPN317675
Sold Date 03/30/25
Style Ranch,Charleston,Craftsman
Bedrooms 3
Full Baths 3
HOA Fees $50/ann
HOA Y/N Yes
Year Built 2025
Tax Year 2024
Lot Size 7,405 Sqft
Acres 0.17
Lot Dimensions 60x120
Property Sub-Type Single Family Residence
Property Description
Introducing the Mason, a spacious 2474 square foot home designed for modern living and entertaining. This open concept floor plan features three bedrooms and three bathrooms, with a 3 CAR GARAGE!!!! Upgraded Gourmet Kitchen features Stainless Steel Convection/Oven Microwave, Gas Cooktop, and Hood Vented that is vented to the Exterior of the Home. Other great features include a Cathedral Ceiling in the Spacious Living Room with Gas Fireplace, Cathedral Ceiling in the Primary Suite, Larger Windows trimmed in molding and so much more. Primary suite features a Tile Shower with separate Garden Tub and so much more. This home is under construction but have some further along we can look at. Some other great features include: 8' Front and Back door, 9' Ceilings, Ceiling Fan Prewires in all bedrooms, Tankless Gas Water Heater, Hardi Plank Exterior with 30 year Architectural Shingles. Final Opportunities at the amazing neighborhood. Call agent for more details or appointment line to schedule a showing.
Location
State SC
County Spartanburg
Rooms
Basement None
Primary Bedroom Level 3
Main Level Bedrooms 3
Interior
Interior Features Ceiling Fan(s), Cathedral Ceiling(s), High Ceilings, Attic Stairs Pulldown, Fireplace, Walk-In Closet(s), Soaking Tub, Ceiling - Smooth, Ceiling - Blown, Solid Surface Counters, Open Floorplan, Split Bedroom Plan, Walk-In Pantry
Heating Forced Air
Cooling Central Air
Flooring Carpet, Ceramic Tile, Luxury Vinyl
Fireplace N
Appliance Dishwasher, Disposal, Gas Cooktop, Convection Oven, Electric Oven, Wall Oven, Self Cleaning Oven, Microwave, Range Hood
Laundry 1st Floor, Electric Dryer Hookup, Walk-In, Washer Hookup
Exterior
Exterior Feature Aluminum/Vinyl Trim
Parking Features 3 Car Attached, Garage Door Opener, Driveway, Garage
Garage Spaces 3.0
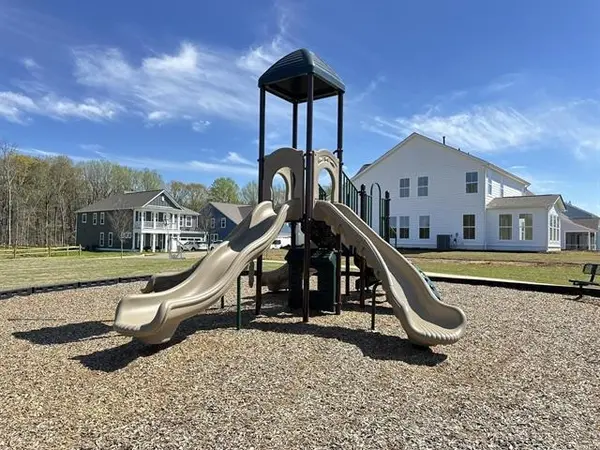
Community Features Common Areas, Playground, Sidewalks, Lake
Roof Type Architectural
Building
Building Age Under Construction
Lot Description Sidewalk
Story One
Sewer Public Sewer
Water Public
Structure Type HardiPlank Type
Schools
Elementary Schools 5-Reidville
Middle Schools 5-Florence Chapel
High Schools 5-Byrnes High
School District 5 Sptbg Co
Others
HOA Fee Include Common Area,Street Lights
Read Less
Want to know what your home might be worth? Contact us for a FREE valuation!

Our team is ready to help you sell your home for the highest possible price ASAP
Nearby Locations