

$395,000
$395,000
For more information regarding the value of a property, please contact us for a free consultation.
8674 S 300 RD Richards, MO 64778
3 Beds
2 Baths
1,910 SqFt
Key Details
Sold Price $395,000
Property Type Single Family Home
Sub Type Single Family Residence
Listing Status Sold
Purchase Type For Sale
Square Footage 1,910 sqft
Price per Sqft $206
MLS Listing ID 2550629
Sold Date 07/11/25
Bedrooms 3
Full Baths 2
Year Built 2006
Annual Tax Amount $1,404
Lot Size 39.000 Acres
Acres 39.0
Property Sub-Type Single Family Residence
Source hmls
Property Description
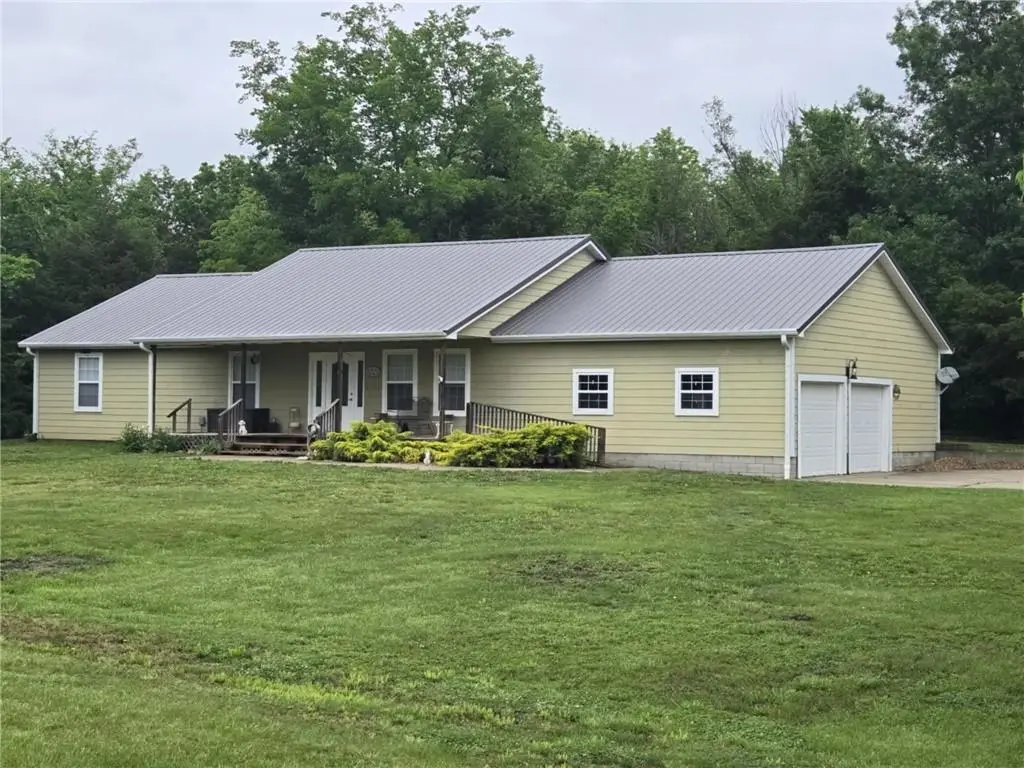
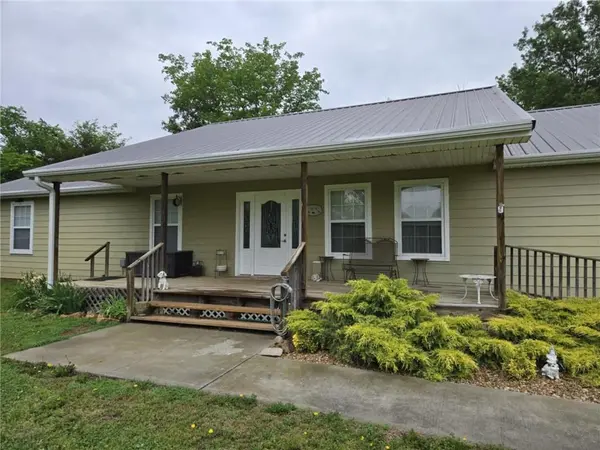
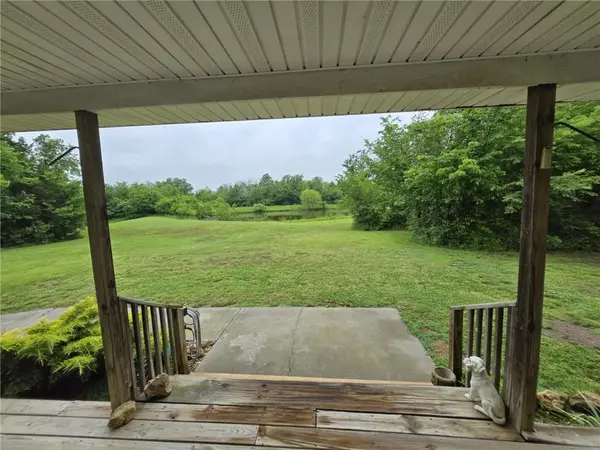
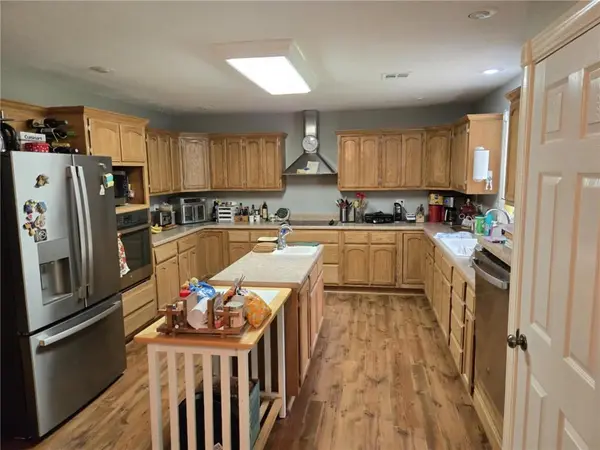
Seclusion and tranquility await! You will search a lot of property before finding a covered front porch more peaceful than this one overlooking your well-stocked pond. Loaded with Deer and turkey, among other wildlife, you can Hunt, Fish, and play right where you live. This 3 Bed, 2 bath home sits surrounded by approximately 36 acres of mixed timber, 3 acres in mixed grass hay. Located just outside Stotesbury, Mo, approximately 10 miles south of Hume, MO. Just 2 miles to the Kansas line and 8 miles from Highway 69 access. 12 miles from Interstate 49. Just over 20 minutes to larger towns like Ft. Scott, Kansas, or Nevada, Missouri. Step in the front door to a large living room and make your way to an open kitchen and dining space. The kitchen features modern appliances and an island with an additional sink and a pantry closet. Just off the kitchen is a large utility room with a washer and dryer. Off the kitchen is access to an approximately 22x22 two-car garage. A hallway off the living room gives access to a coat closet, a linen closet, a Utility closet, a bathroom as well as all 3 bedrooms. The master is approximately 18x18, featuring a large bathroom and two large closets. A sliding door from the master bedroom opens to a covered back patio. Bedrooms 2 and 3 are both approximately 14x14 with large closets. This property also features a large 30x40 shop with 200-amp service and a concrete floor.
Location
State MO
County Vernon
Rooms
Basement Concrete, Crawl Space
Interior
Heating Electric
Cooling Electric
Flooring Carpet, Tile, Wood
Fireplace N
Appliance Dishwasher, Dryer, Microwave, Refrigerator, Built-In Electric Oven, Washer
Laundry Off The Kitchen
Exterior
Parking Features true
Garage Spaces 2.0
Fence Partial
Roof Type Metal
Building
Lot Description Acreage, Pond(s), Wooded
Entry Level Ranch
Sewer Septic Tank
Water Rural
Structure Type Frame
Schools
School District Nevada
Others
Ownership Other
Acceptable Financing Cash, Conventional, FHA, USDA Loan, VA Loan
Listing Terms Cash, Conventional, FHA, USDA Loan, VA Loan
Read Less
Want to know what your home might be worth? Contact us for a FREE valuation!

Our team is ready to help you sell your home for the highest possible price ASAP

Nearby Locations