



$194,000
$194,000
For more information regarding the value of a property, please contact us for a free consultation.
17259 Union ST Rea, MO 64480
2 Beds
2 Baths
1,124 SqFt
Key Details
Sold Price $194,000
Property Type Single Family Home
Sub Type Single Family Residence
Listing Status Sold
Purchase Type For Sale
Square Footage 1,124 sqft
Price per Sqft $172
MLS Listing ID 2560264
Sold Date 08/06/25
Style Traditional
Bedrooms 2
Full Baths 2
Year Built 1930
Annual Tax Amount $670
Lot Size 1.730 Acres
Acres 1.73
Lot Dimensions 283x267 irreg
Property Sub-Type Single Family Residence
Source hmls
Property Description
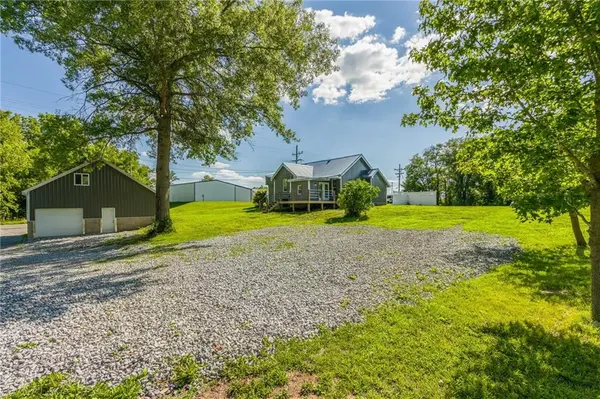
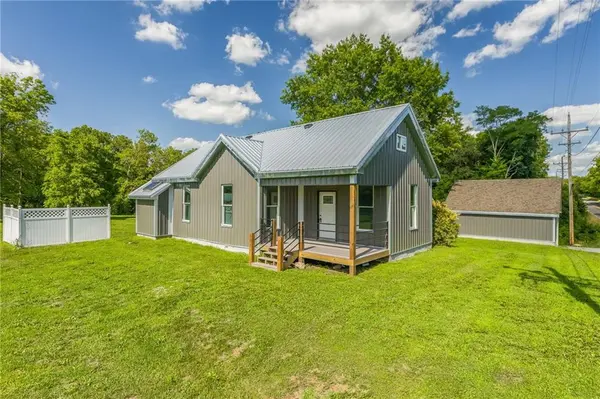
Welcome to your fully rehabbed, slice of heaven, on 2 stunning acres of level land, framed by gorgeous mature trees and a peaceful backyard treeline. This thoughtfully updated home combines rustic charm with modern upgrades, starting with durable metal siding and a long-lasting metal roof. Enjoy outdoor living on the new composite decks—covered in front for year-round lounging and open in back to take in the views of your private acreage. Sleek black windows add a bold, modern contrast.
Inside, you'll find new carpet in the bedrooms and family areas, with LVP flooring running through the kitchen and bathroom. The eat-in kitchen overlooks the side yard, and the spacious mud/laundry room steps right out to the back deck—perfect for kicking off your boots.
All the major systems have been taken care of—brand-new HVAC and a brand-new hot water tank mean peace of mind and energy efficiency for years to come.
The master suite offers a cozy retreat with tile flooring, a skylight that fills the space with natural light, and a jacuzzi tub made for unwinding.
Looking for room to grow? The attic is large enough to be finished out into a third, and potential for a 4th bedroom, office, or play space.
The detached garage is a dream for hobbyists—it features a drive-through bay that leads to a large gravel pad for extra parking, plus an upstairs space wired with multiple electrical outlets, perfect for crafts, a workshop, or a cool man cave setup.
This one has it all—peace, privacy, style, and space to make it your own.
Location
State MO
County Andrew
Rooms
Other Rooms Family Room, Main Floor BR, Main Floor Master, Mud Room, Workshop
Basement Crawl Space
Interior
Interior Features Ceiling Fan(s), Expandable Attic, Pantry
Heating Electric, Wood
Cooling Electric
Flooring Carpet, Luxury Vinyl, Tile, Wood
Fireplace N
Appliance Refrigerator, Stainless Steel Appliance(s)
Laundry Laundry Room, Main Level
Exterior
Parking Features true
Garage Spaces 2.0
Fence Privacy
Roof Type Metal
Building
Lot Description Acreage, Level, Many Trees
Entry Level 1.5 Stories,Ranch
Sewer Septic Tank
Water Public
Structure Type Frame,Metal Siding
Schools
School District King City
Others
Ownership Private
Acceptable Financing Cash, Conventional, FHA
Listing Terms Cash, Conventional, FHA
Read Less
Want to know what your home might be worth? Contact us for a FREE valuation!

Our team is ready to help you sell your home for the highest possible price ASAP

Nearby Locations